A clear, transparent process
A set process keeps you informed at every stage, from first consultation to final walkthrough, so you always know what comes next.
About Nuance Design Build
A design-build contractor based in Richmond Hill, working across Vaughan, Markham, Thornhill and the GTA. We plan each renovation around how you live in your home.
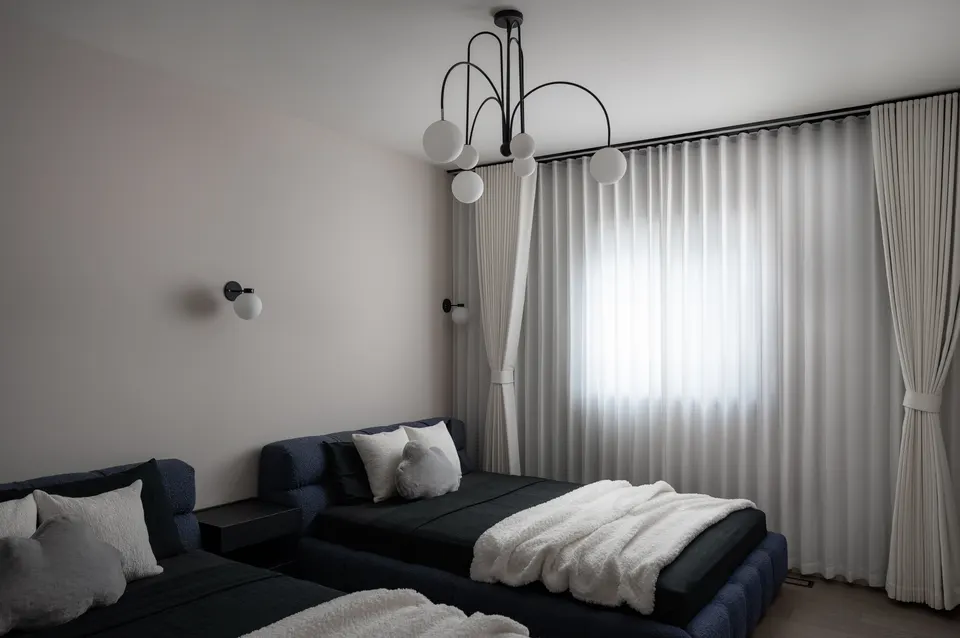
RoomGuest bedroom, GTA
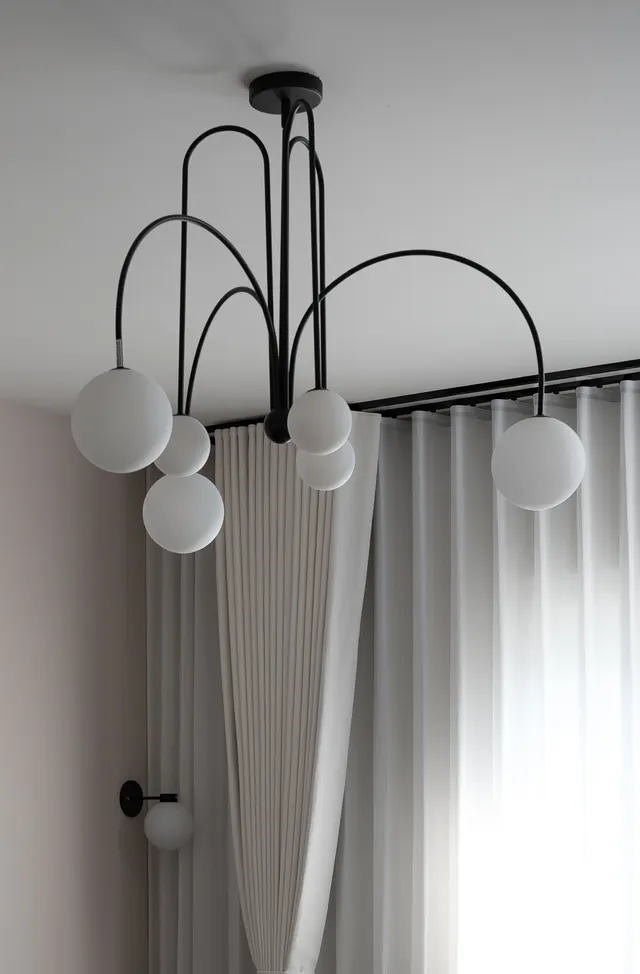
DetailArched globe chandelier
About Nuance
We are a design-build firm: design and construction sit with one team, so the budget is set early and fewer surprises turn up on site. One project manager runs your renovation from the first measurement to the final walkthrough.
Start your project
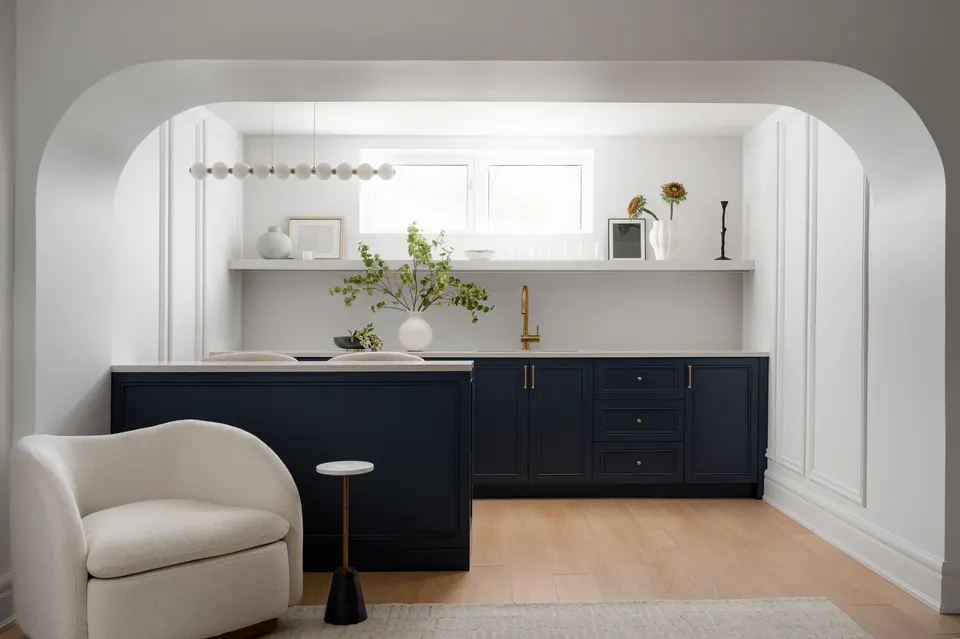
Legal basement suiteRichmond Hill · Spring 2024
Why Nuance
One team designs, prices and builds the work, so the budget is set early and design choices account for construction.
A set process keeps you informed at every stage, from first consultation to final walkthrough, so you always know what comes next.
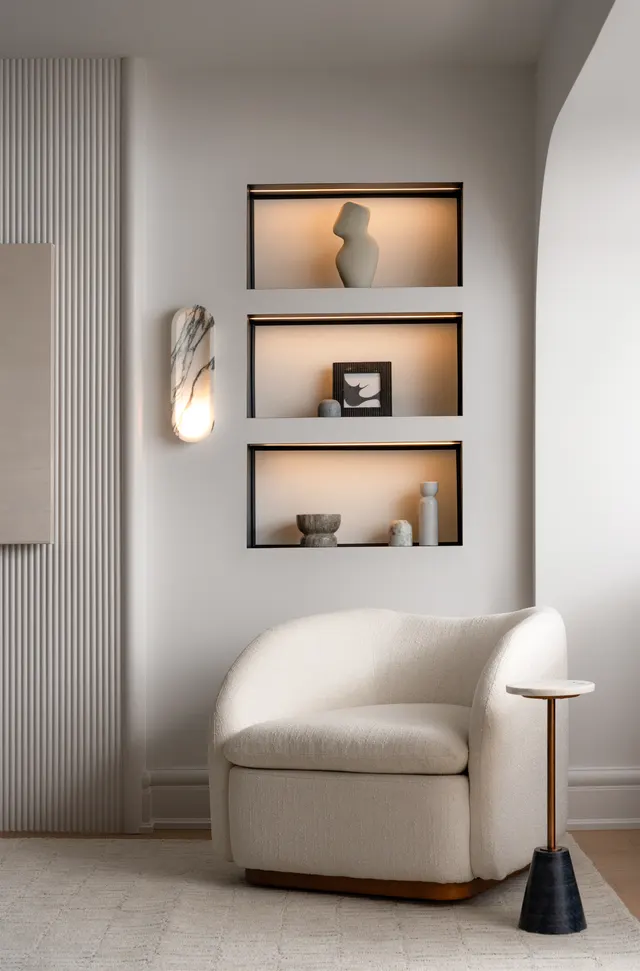
Distinctive, refined design that is still practical to build. Each choice is weighed on how it looks and how the room gets used.
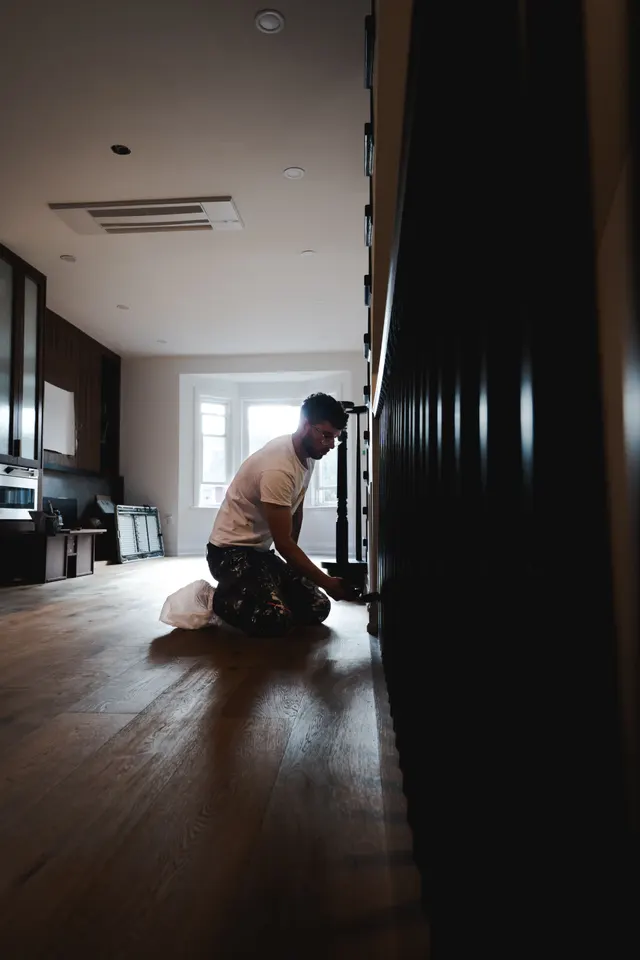
An experienced construction team that is exact about the details: cabinet alignment, grout lines, edge finishing and how materials meet.
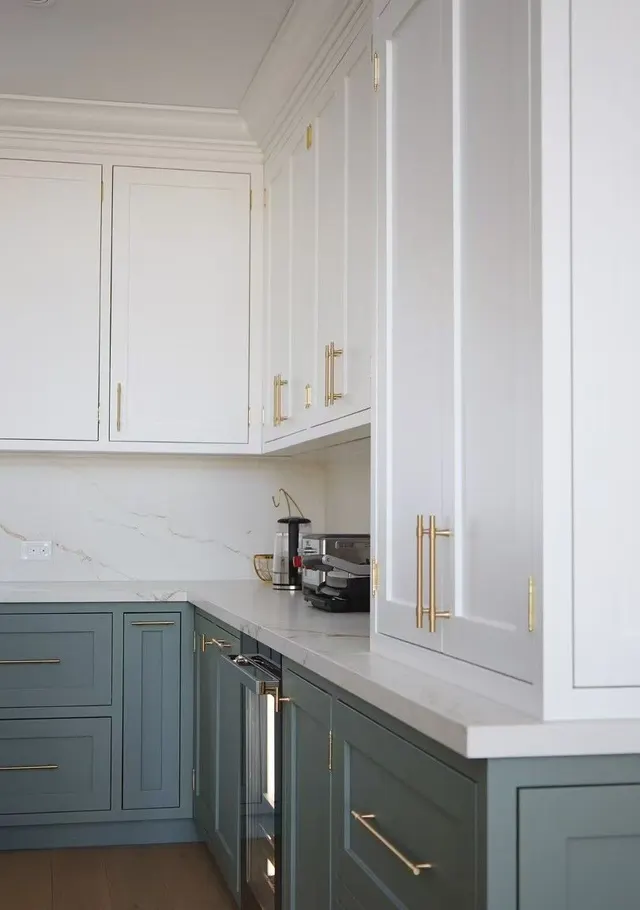
You deal with one project manager, who coordinates the trades, manages the schedule and keeps you posted through handover.
Our process
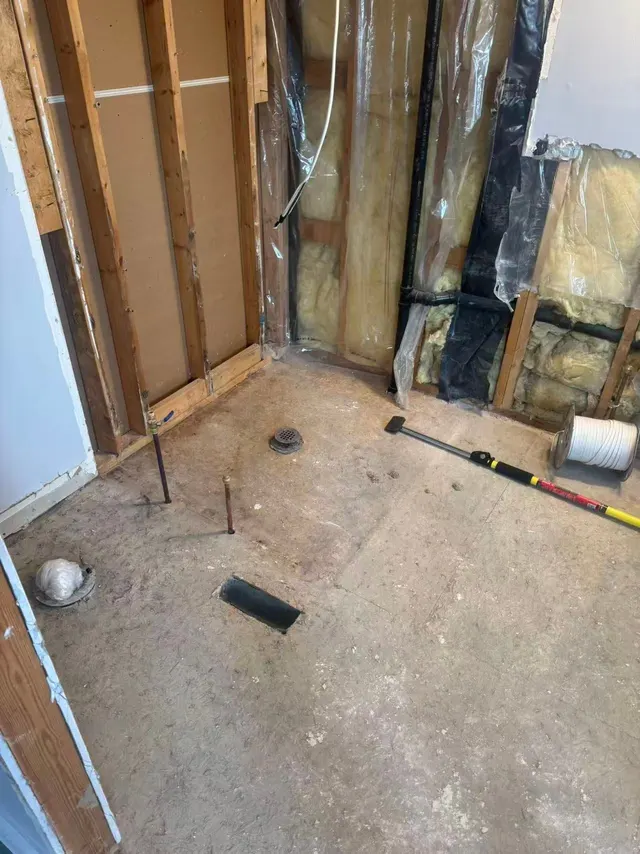
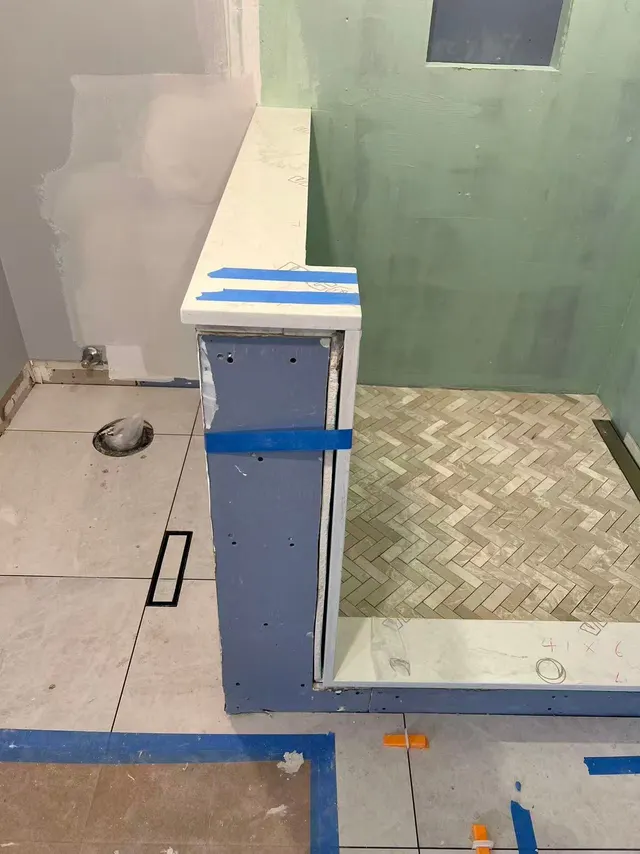
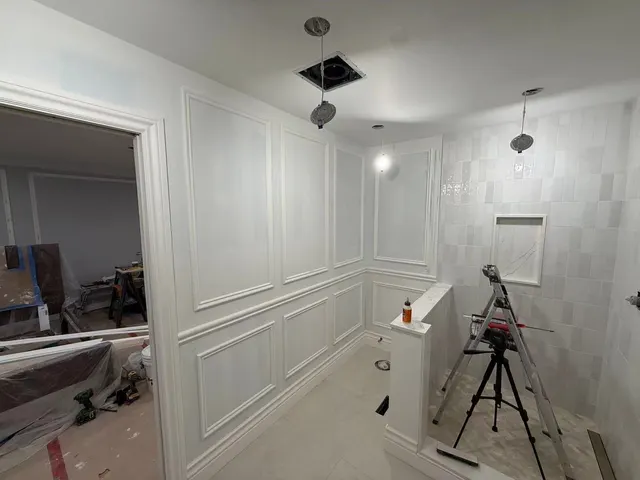
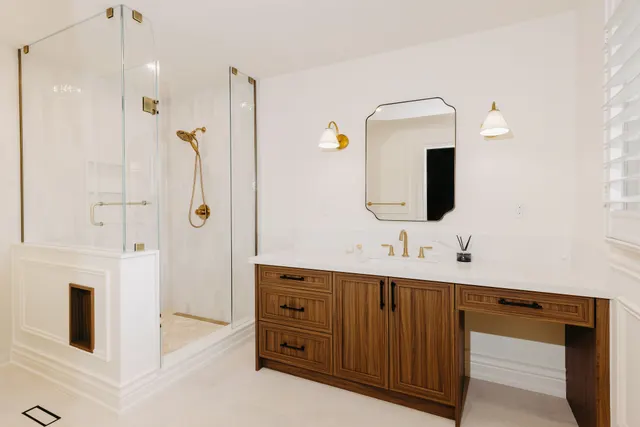
Every project follows the same path, with one project manager throughout. Here, a primary ensuite in Thornhill goes from rendering to handover.
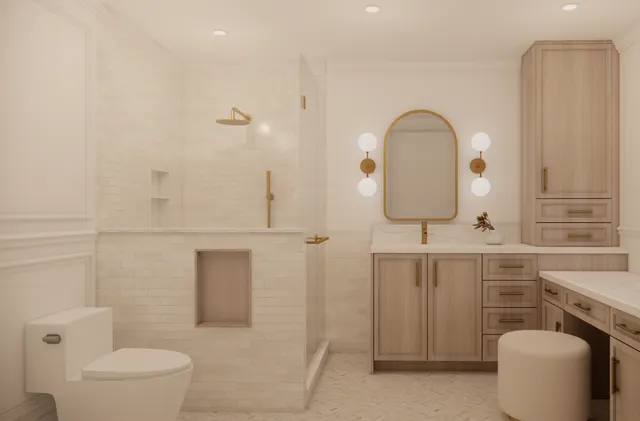
01Layout, tile, cabinetry and fixtures, chosen and rendered before anything is priced or built.
Book a consultation
We visit, take the measurements and talk through what you have in mind.
Get A Free Estimate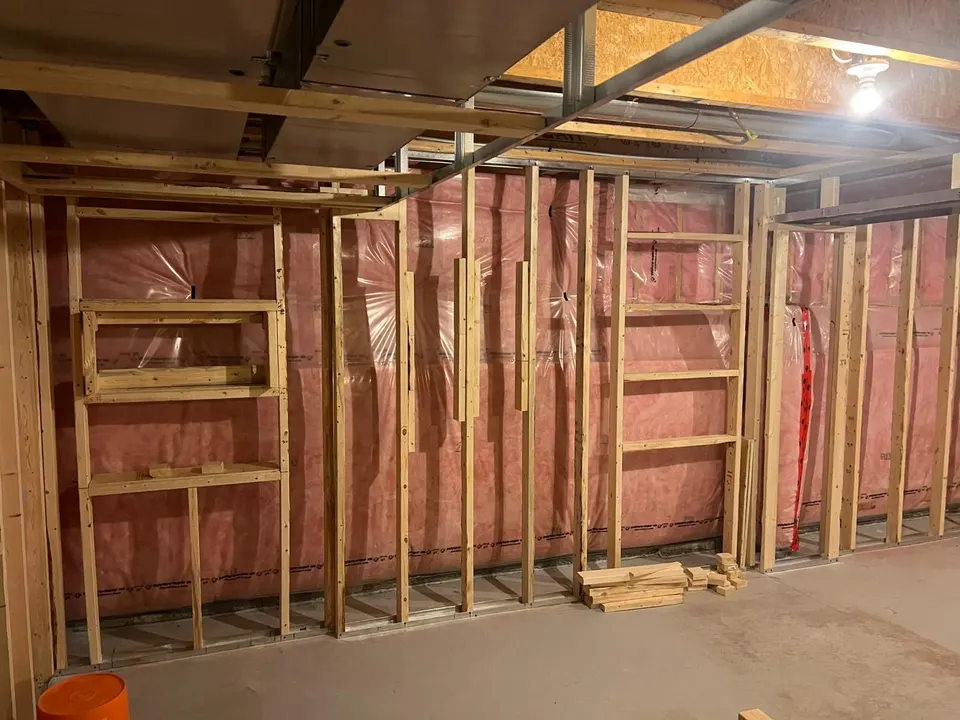
Track record
While we build
After handover