Note 02 · Bathrooms
Tub to shower in Toronto: what it costs in 2026, and the credit that pays some back
A tub to shower conversion is among our most requested bathroom changes. Our price ranges by bathroom size, the waterproofing that decides if it lasts, the permits it can trigger and the federal credit for a home with a senior in it.
- Published
- Reading time
- 5 min read
- Written by
- Nuance Design Build
- Sources
- 06 cited
Key takeaways
05
If you read nothing else
- In our Toronto pricing, the tub to shower conversion cost for a three-piece bathroom (36 to 45 sq ft) starts from $13,500 at a standard finish, runs $16,500 to $22,000 at premium and starts from $22,000 for luxury.
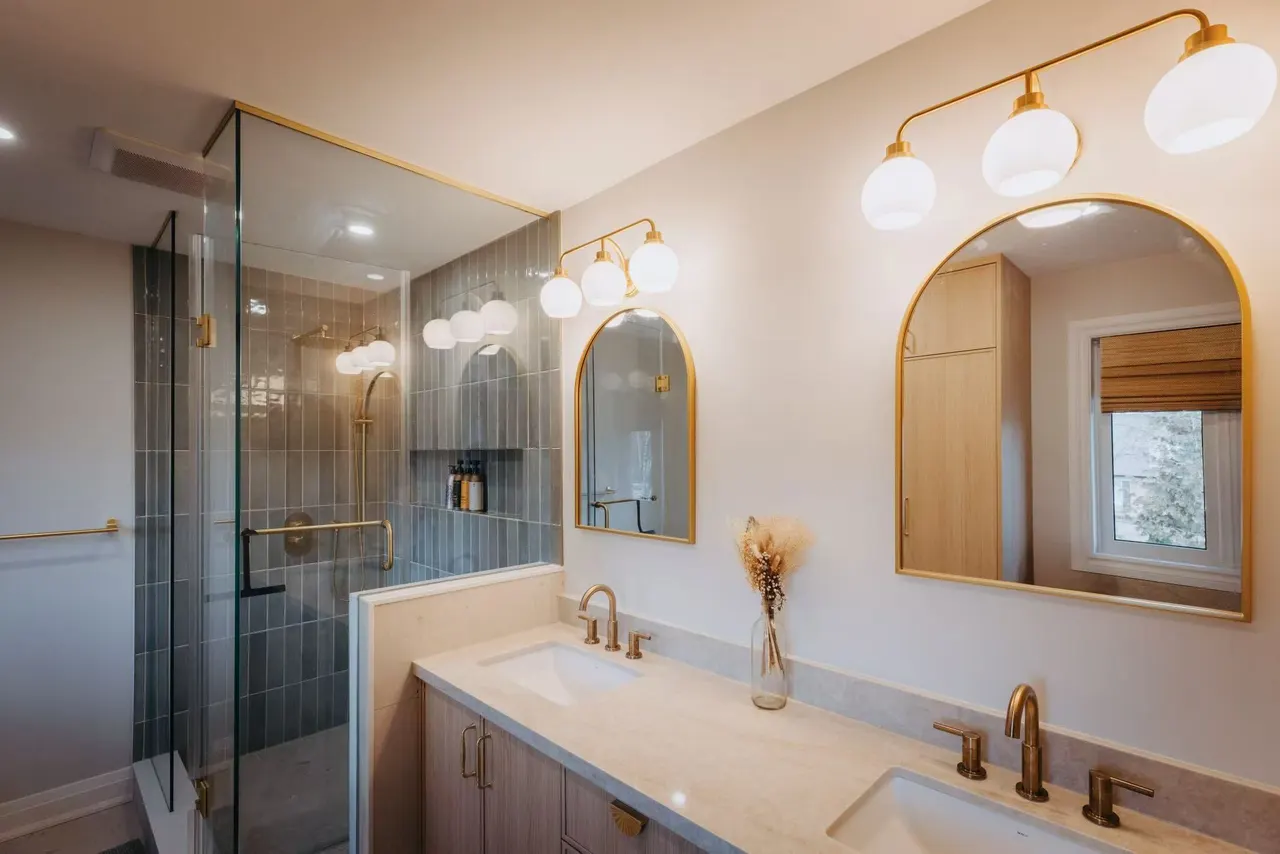
- Swapping a built-in tub for a walk-in shower is one of the most requested bathroom changes we make. The room opens up and is easier to use and clean.
- If someone in the home is 65 or older, or eligible for the disability tax credit, the Home Accessibility Tax Credit covers up to $20,000 of qualifying work a year, worth up to $2,800 for 2026 Source: Canada Revenue Agency.
- The credit is for work that improves access or lowers the risk of harm, not a cosmetic refresh.
- In Toronto, replacing fixtures in place needs no building permit. Changing the plumbing system does, and new wiring needs an ESA notification Source: City of Toronto Source: Electrical Safety Authority.
Why a walk-in shower
Many older bathrooms were built around a standard tub that no longer fits how the room gets used, and a tub wall gets harder to step over with age. Taking it out for a walk-in shower usually gives you:
- A more open layout
- Easier daily access
- Lower maintenance
- Stronger resale appeal
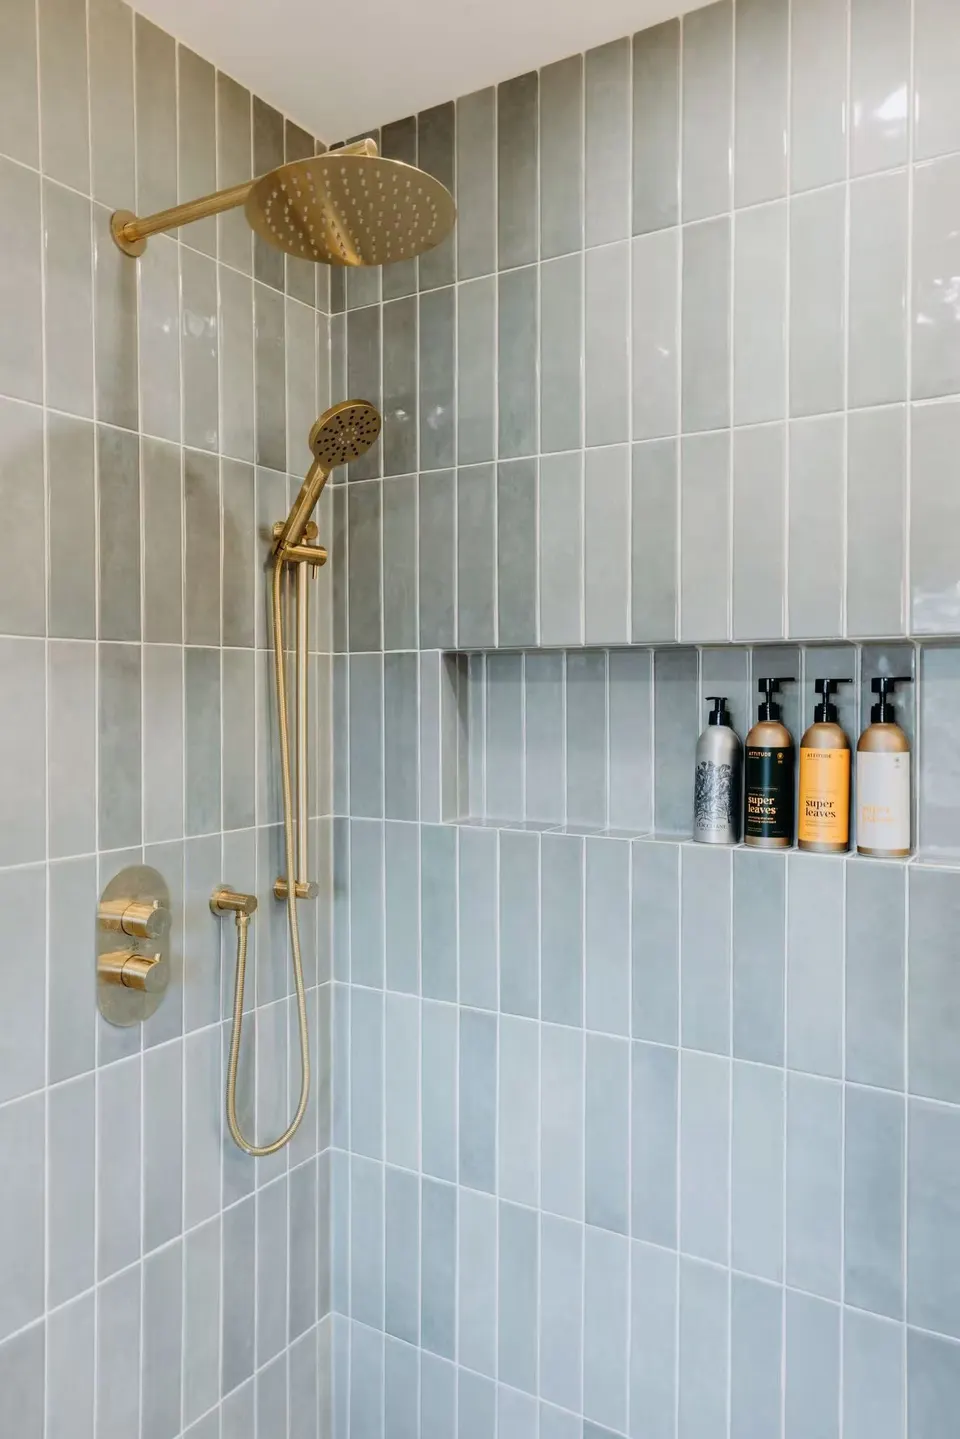
Popular upgrades to go with it are frameless glass, recessed niches, full-height tile walls, linear drains and bench seating. Add a bench and a hand shower on a slide bar and you can shower seated. A linear drain lets the floor slope in one direction, and that is what makes a low or curbless entry possible.
In a lot of Toronto homes, replacing the tub improves both how the bathroom works and how it looks.
Tub to shower conversion cost
The size of the room and the finish level move the price more than the shower does. These are our 2026 ranges for complete bathroom renovations in Toronto:
Swipe the table to see every column
| Bathroom | Standard finish | Premium finish | Luxury finish |
|---|---|---|---|
| 3-piece with tub, 36 to 45 sq ft | From $11,900 | $14,000 to $20,000 | From $20,000 |
| 3-piece with shower, 36 to 45 sq ft | From $13,500 | $16,500 to $22,000 | From $22,000 |
| 4-piece primary, 60 to 100 sq ft | From $17,500 | $21,000 to $27,000 | From $27,000 |
| Large bathroom, 100+ sq ft | From $20,000 | $25,000 to $30,000 | From $30,000 |
Converting the tub in a typical three-piece bathroom puts you on the second row. Where you land in that range depends on:
- Layout changes and plumbing relocation
- Tile size and material
- Vanity customization
- Waterproofing requirements
- Fixture quality
- The structural conditions behind the existing finishes
Nobody can price that last item from the doorway. Older homes often need floor correction or plumbing adjustments once the tub is out, and a fair quote says how that work will be priced if it turns up.
The Home Accessibility Tax Credit
The Home Accessibility Tax Credit is a federal non-refundable credit for renovations that make a home safer and easier to get around for a senior or a person with a disability. It covers up to $20,000 of eligible expenses a year Source: Canada Revenue Agency, credited at the lowest federal tax rate.
| Tax year | Credit rate | Most it returns on $20,000 |
|---|---|---|
| 2024 | 15% | $3,000 |
| 2025 | 14.5% | $2,900 |
| 2026 | 14% | $2,800 |
The qualifying individual is someone who is 65 or older at the end of the year, or who is eligible for the disability tax credit. That person can make the claim, or a spouse, partner or family member who supports them can.
Eligible work lets the qualifying individual get into the home, move around it or function in it, or lowers their risk of harm there. The federal government's own examples include wheel-in showers, walk-in bathtubs and grab bars Source: Department of Finance Canada. Building materials, fixtures, permits and the work of tradespeople all count.
Routine repairs and maintenance, household appliances, and renovations done mainly to add value to the home don't qualify. It comes down to purpose. A curbless shower with a bench and grab bars for a parent of 72 fits the credit. The same marble going in for resale doesn't.
Ask your accountant how this credit interacts with the medical expense credit: from the 2026 tax year, Budget 2025 has you claim an expense under one or the other. An expense claimed here also can't go toward the multigenerational renovation credit.
Waterproofing behind the tile
The tile is what you see at handover. How the shower holds up by year ten depends on the work underneath. On every shower we build, that work includes:
- A waterproofing system, Mapei AquaDefense or Schluter, across the whole wet area
- Substrate preparation, so the tile sits on a flat, sound base
- Tile levelling, so large-format tile doesn't lip at the joints
- Precise fixture alignment
- Clean transitions where the shower floor meets the bathroom floor
A low or curbless entry leaves less room for error. With no curb to hold water back, the shower floor has to be recessed and sloped to the drain, or the water ends up on the bathroom floor. That often means reworking the floor structure under it, a decision that belongs at the design stage, before anyone is on site.
| Entry | What it takes | Best for |
|---|---|---|
| Standard curb | A tiled curb over a sloped shower floor; the bathroom floor is untouched | Most conversions, and the most forgiving on budget |
| Low-profile curb | A shallower curb, with more care in the slope and the glass | A cleaner look with an easier step |
| Curbless | The shower floor recessed into the structure and sloped to a linear drain | Wheelchair access, ageing in place, the most open room |
Curbless is also the option most likely to change the quote, since what sits under the floor decides whether it can be done. In a main-floor bathroom over a basement, the joists can often be reworked from below. Over a finished ceiling or on a concrete slab, the job gets bigger. We look at this at the first visit rather than after the tub is out.
When a shower needs a permit
In Toronto, you don't need a building permit to repair or replace plumbing fixtures Source: City of Toronto. Pulling out a tub and putting a new shower valve and drain in the same spot counts as replacement.
Installing or changing a plumbing system does need a permit. Moving the drain across the room counts, and so does relocating the toilet to fit a larger shower.
Electrical work is handled separately. Almost all of it needs a notification to the Electrical Safety Authority, filed by whoever does the work, which for us is a licensed electrical contractor Source: Electrical Safety Authority. New pot lights, a fan upgrade and a heated floor all fall under it. Keep the ESA Certificate of Acceptance issued at the end, since insurers and buyers ask for it.
How we run the job
Before any demolition, we look at where the plumbing runs, the structure, the light, the storage and how the room gets used every day. That is how a bathroom can feel larger without getting any bigger.
One project manager then stays with the job from design to final installation. We carry WSIB coverage and $5 million in liability insurance, and our warranties run 3 to 10 years depending on scope.
If a parent is moving in, or a walk-in shower would let you stay in the house longer, tell us at the first visit. It affects where the bench and the grab-bar blocking go, and how the invoice is written.