They did a great job renovating my bathroom and creating one in my basement. Kevin was very easy to work with and was able to accommodate all our requests. Everything looks really good!
Durham Region · Within 30 minutes of our office
Renovations in Pickering
Pickering and Whitby have pre-approved five detached garden suite designs. For home renovations in Bay Ridges, Amberlea, Liverpool and Duffin Heights, one team handles bathrooms, basements, kitchens, additions and whole homes.
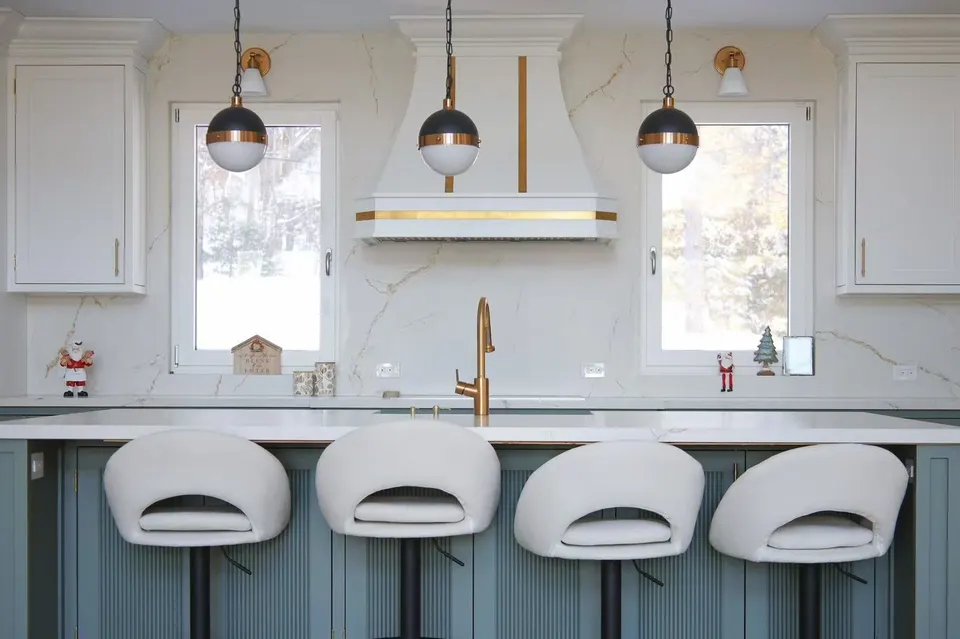
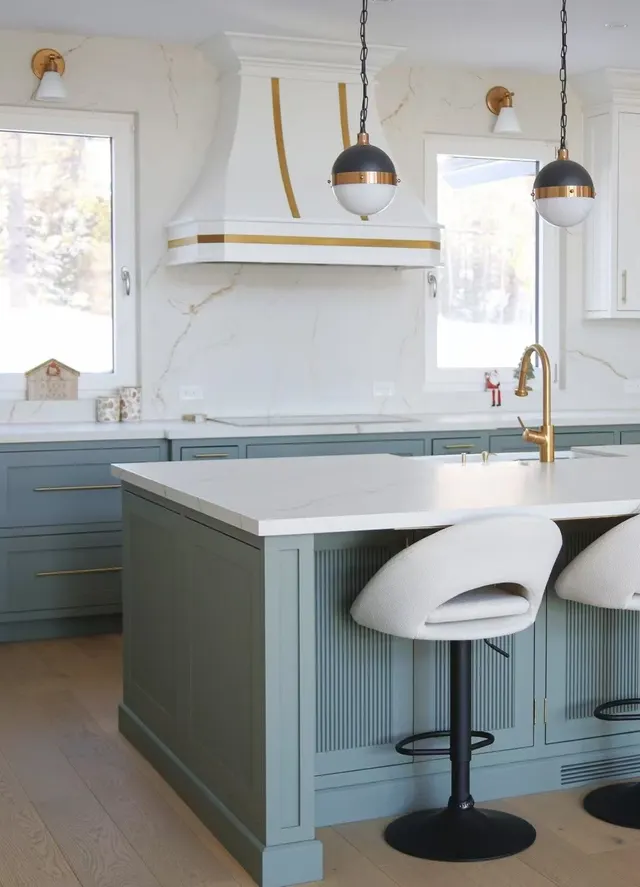
RoomSage island kitchen
DetailSage panelling, brushed gold
- Or less from our office
- 30min
- Services, one team
- 5
- Projects completed
- 300+
- Warranties, up to
- 10yr
About Nuance
Design and construction,under one roof.
We are a design-build firm: design and construction sit with one team, so the budget is set early and fewer surprises turn up on site. One project manager runs your renovation from the first measurement to the final walkthrough.
Start your project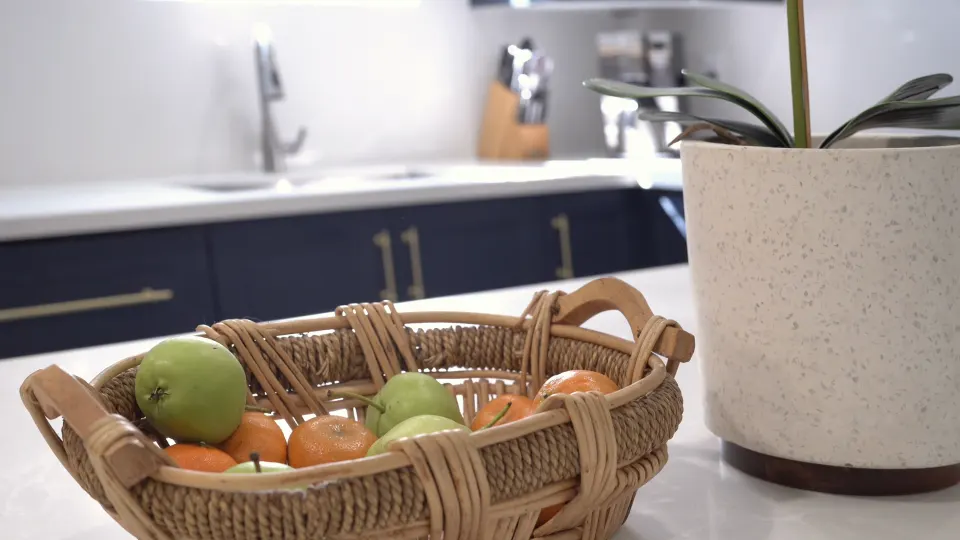
Legal basement suiteRichmond Hill · Spring 2024
How a project runs
- 01Site measurement
- 02Design development
- 03Detailed estimating
- 04Permit coordination
- 05Construction
- 06Final walkthrough
Services
Five services in Pickering,one team to build them.
Each service has a page of its own for Pickering, setting out who issues the permit and what the houses here usually need.
Thoughtful planning, in the space you have.
Before work starts we look at traffic flow, appliance positions, natural light and how the kitchen connects to the rooms around it.
- Custom cabinet installation
- Countertops and waterfall islands
- Lighting and electrical upgrades
- Layout and storage planning
From compact powder rooms to full luxury ensuites.
Each room is designed around how it is used, and the waterproofing behind the tile gets as much care as the finishes.
- Full bathroom remodeling
- Tub-to-shower conversions
- Custom vanities and tile layout
- Mapei or Schluter waterproofing
More usable space, without expanding the footprint.
We plan insulation and lighting from the start, and for a legal suite we prepare the drawings and see it through to approval.
- Legal secondary suites (SDU)
- Rec rooms, offices and in-law suites
- Moisture control and soundproofing
- Permits and inspections managed
Build up, build out, or build new.
We match the addition to your house and run it on one contract to the occupancy permit.
- Second-storey additions
- Room additions and extensions
- Additional buildings in your yard
- One contract, design to permit
Design that is intentional and buildable.
We work with qualified engineers on the structure, and one project manager coordinates every trade from gutting to finishing carpentry.
- Open-concept conversions
- Load-bearing walls and steel beams
- Staircase relocation
- Permit-ready drawings
01Kitchen renovation
Thoughtful planning, in the space you have.
We manage layout, cabinetry, countertops, lighting and installation stage by stage. Before work starts we look at traffic flow, appliance positions, cabinet access, natural light and how the kitchen connects to the rooms around it.
- Custom cabinet installation
- Countertops and waterfall islands
- Lighting and electrical upgrades
- Layout and storage planning
Palette from this project
- Warm white
- Walnut
- Waterfall quartz
- Brushed gold
- Budget
- Updates from about $35,000; fully custom kitchens often $45,000 to $60,000+.
02Bathroom renovation
From compact powder rooms to full luxury ensuites.
Each bathroom is designed around how it will be used. We assess plumbing, structure, light, storage and daily habits first, and the waterproofing behind the tile gets as much care as the finishes.
- Full bathroom remodeling
- Tub-to-shower conversions
- Custom vanities and tile layout
- Mapei or Schluter waterproofing
Palette from this project
- Egger oak shaker
- Taj Mahal quartz
- Handmade green tile
- Brushed gold
- Budget
- 3-piece bathrooms from $11,900 and 4-piece master baths from $17,500, at a standard finish.
03Basement renovation
More usable space, without expanding the footprint.
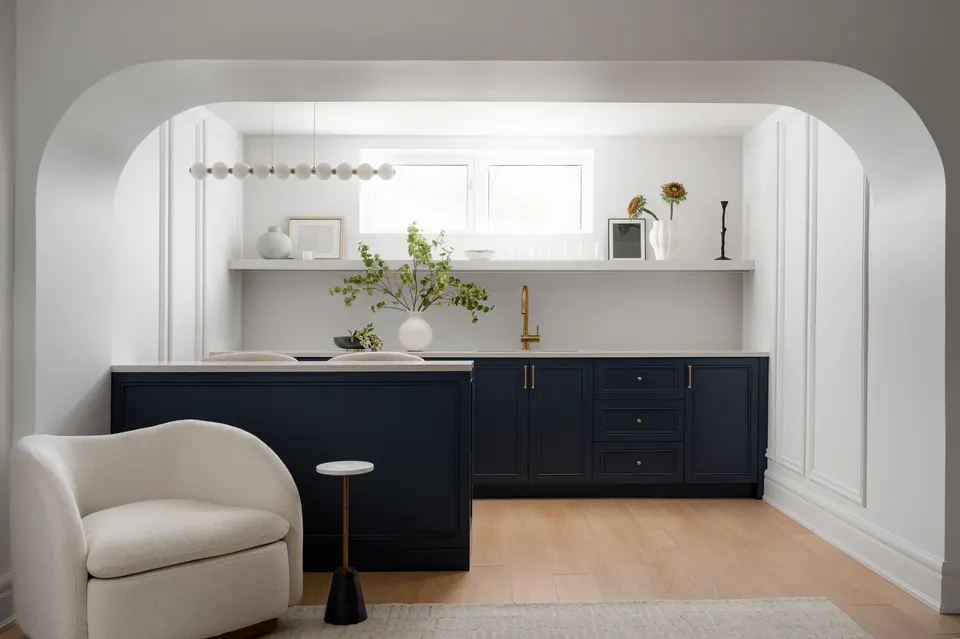
We build rec rooms, home offices, in-law suites and legal secondary units. Moisture control, insulation, soundproofing and lighting are planned from the start. For a legal suite we prepare the drawings and manage permits and inspections to approval.
- Legal secondary suites (SDU)
- Rec rooms, offices and in-law suites
- Moisture control and soundproofing
- Permits and inspections managed
Palette from this project
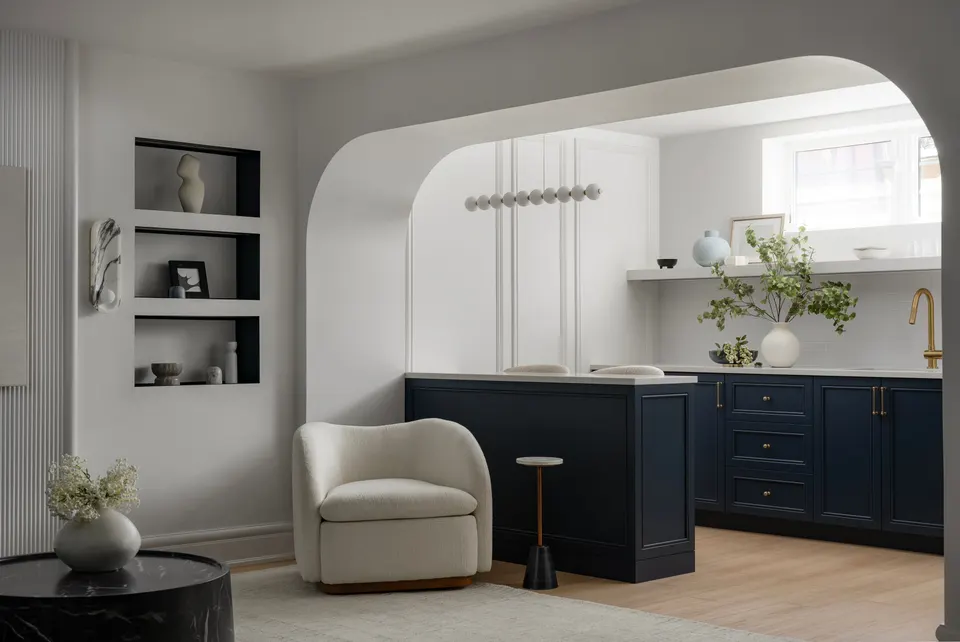
- Navy shaker
- Brass pulls
- White quartz
- Pale oak floor
- Timeline
- 6 to 10 weeks of construction; 2 to 4 months including design and permits.
04Home additions
Build up, build out, or build new.
We add storeys, rooms and separate buildings in the yard, matched to the style and materials of your house. One contract covers the work from the first idea to the occupancy permit.
- Second-storey additions
- Room additions and extensions
- Additional buildings in your yard
- One contract, design to permit
Palette from this project
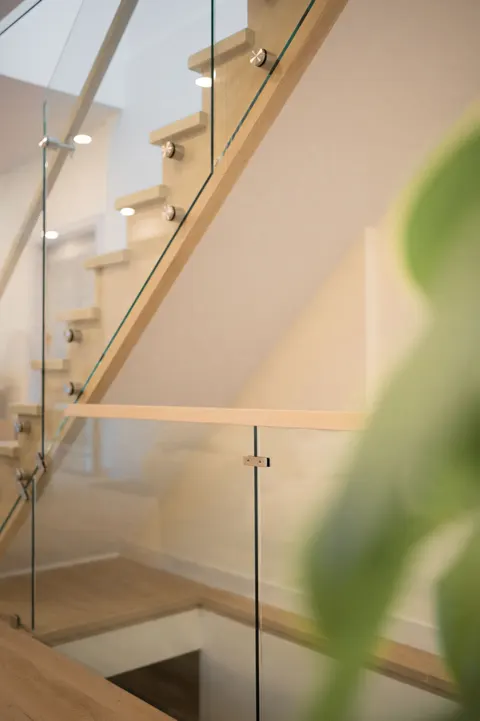
- Oak treads
- Glass guard
- Plaster white
- Brushed steel
- Budget
- One-storey additions from about $300,000: around $200 per sq ft, or over $350 for intricate work.
05Full home renovation
Design that is intentional and buildable.
We take a house from gutting to finishing carpentry. Open-concept conversions, load-bearing walls and relocated stairs are done with qualified engineers to the Ontario Building Code. One project manager coordinates the trades.
- Open-concept conversions
- Load-bearing walls and steel beams
- Staircase relocation
- Permit-ready drawings
Palette from this project
- Matte black
- Olive green
- Polished stone
- Warm wood
- Warranty
- 3 to 10 years, depending on the scope and category of work.
Renovating in Pickering
Pickering, at a glance:new zoning, registered units.
In December 2024 Pickering replaced almost all of its zoning with By-law 8149/24, so drawings made to the old rules need rechecking. A Pickering basement suite is registered with Fire Services as well as Building Services, and the hamlet of Whitevale has heritage guidelines of its own.
- Municipality
- City of Pickering
- Durham Region
- Building permits
- City of Pickering Building Services Department
- Source for building permits (opens in a new tab)
- Conservation authority
- TRCA and CLOCA
- Depending on the watershed
- Source for conservation authority (opens in a new tab)
- From our office
- Within 30 minutes
- Off-peak, by car
- Neighbourhoods we work in
- Bay RidgesAmberleaLiverpoolDuffin Heights
Rules change. We confirm the current requirements with the City of Pickering Building Services Department before anything is filed.
Client reviews
Clients, in theirown words.
Google reviews from the homeowners and business owners we have built for.
Google reviews
Nuance Construction did an amazing job on our custom bathroom addition on the 1st floor. The team was professional, punctual, and kept everything clean throughout the project. … They completed the work on time and within budget, which was a pleasant surprise. … The final result exceeded our expectations.
Kevin and his team helped me renovate my new home, which was done incredibly well. They're nice and easy to work with, and offered many suggestions to how my home could look like when I lack ideas. They pay good attention to details to …
I recently had the pleasure of working with Nuance Design Build for our new office renovation project, and I must say that my experience with them was nothing short of outstanding. From the initial consultation to the final walk-through, their professionalism, craftsmanship, and attention to detail were truly impressive.
Kevin and his team were instrumental to bringing my condo redesign vision to life! They were professional, knowledgeable in their trades and maintained great communication. They were a pleasure to work with and I would work with them again!
Kevin and his team completed a full renovation of our ensuite bathroom, shared bathroom, and laundry room and the results are amazing! Their craftsmanship and attention to detail really show in every part of the project. …
Just wrapped up our full home renovation with Kevin's team, what an amazing experience! Kevin and his crew made everything so easy from design to finish. The quality and craftsmanship completely exceeded our expectations. Couldn’t be happier with how our home turned out!
Thank you for turning my bathroom into one of those magazine bathrooms. Also excellent work on remove popcorn ceiling and adding pot lights.
I had an exceptional experience with the Nuance team. They were professional, transparent, and incredibly detail-oriented throughout the entire project. The workmanship was of the highest quality, communication was clear and consistent, and everything was completed on time as promised. I highly recommend Nuance Design Build for anyone looking for a reliable and trustworthy partner to bring their vision to reality.
Highly recommend Kevin and his team! They recently helped us finish our sunroom, and the whole process was smooth from start to finish. He’s very knowledgeable, easy to communicate with, and has a great attitude. We’re really happy with the result.
We just finished a full home renovation with Nuance! Kevin and his team made the whole process smooth—from design ideas to picking materials. The craftsmanship and quality blew us away. My wife and I couldn’t be happier with the results!
Kevin and his team are true professionals. We had a wonderful experience working with them on our home renovation. highly recommend Kevin and his team !
Kevin and his team are very professional, dedicated and easy to approach to. They can always provide the best advice based on my needs. I would definitely recommend them to my friends.
Kevin and team brought our visions to life. He understands our requests and relay the message to the team efficiently. Always ready to answer our questions/ concerns :)
I am really so much happy for the work you and your team has done there is no complaints you have great friendly people to work with keep up and wish you great success in your future Thanks 🙏
Reasonable price. All work finished on time. Efficient workers. Delivered what we expected.
01
Selected projects
From the job siteto the finished room.
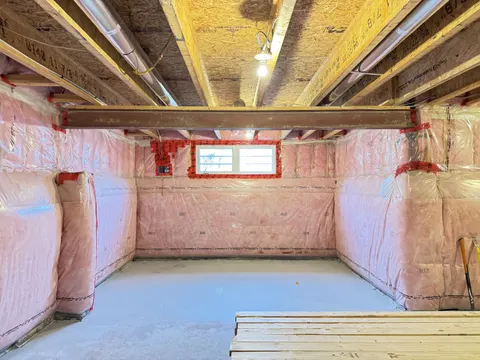
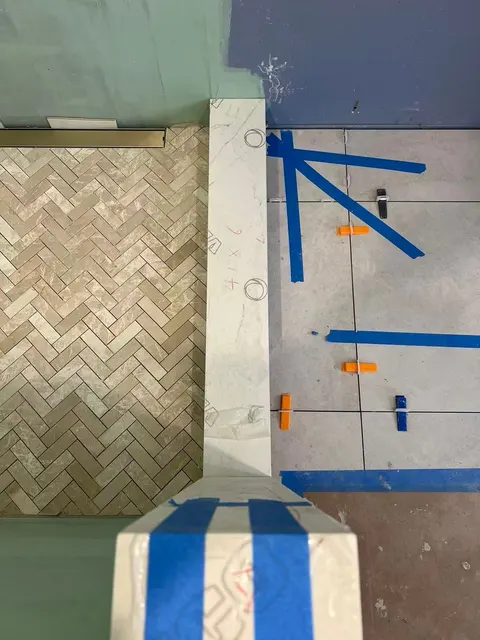
Seven recent renovations across the GTA. Each one is paired with a photo from the job, taken before or during the work.
- Projects
- 07
- Communities
- 07
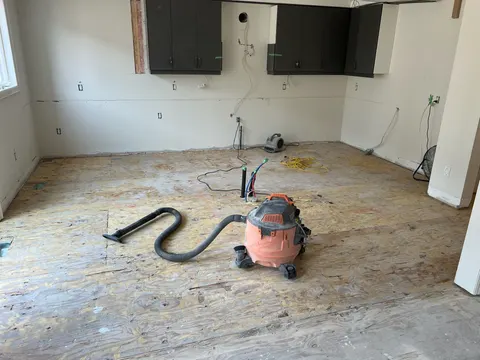
GTA
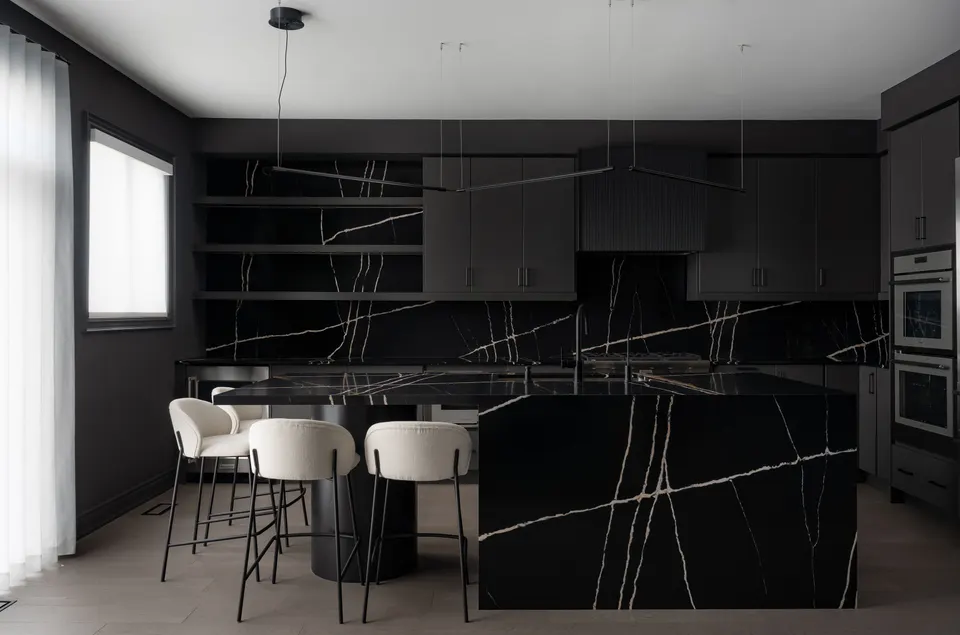
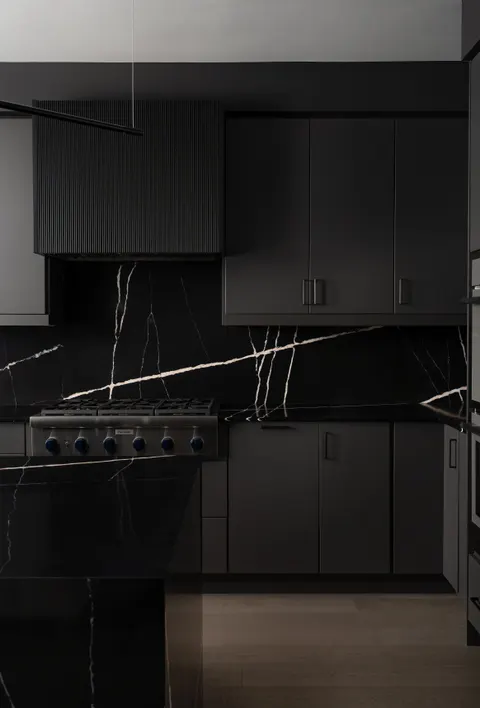
Charcoal cabinetry runs floor to ceiling around a black marble island and a matching backsplash, the white-and-gold veining carried across every face. Open shelving and cream stools keep the dark room from feeling heavy.
- Island
- Wrapped in black marble
- Cabinetry
- Charcoal, floor to ceiling
North York2026
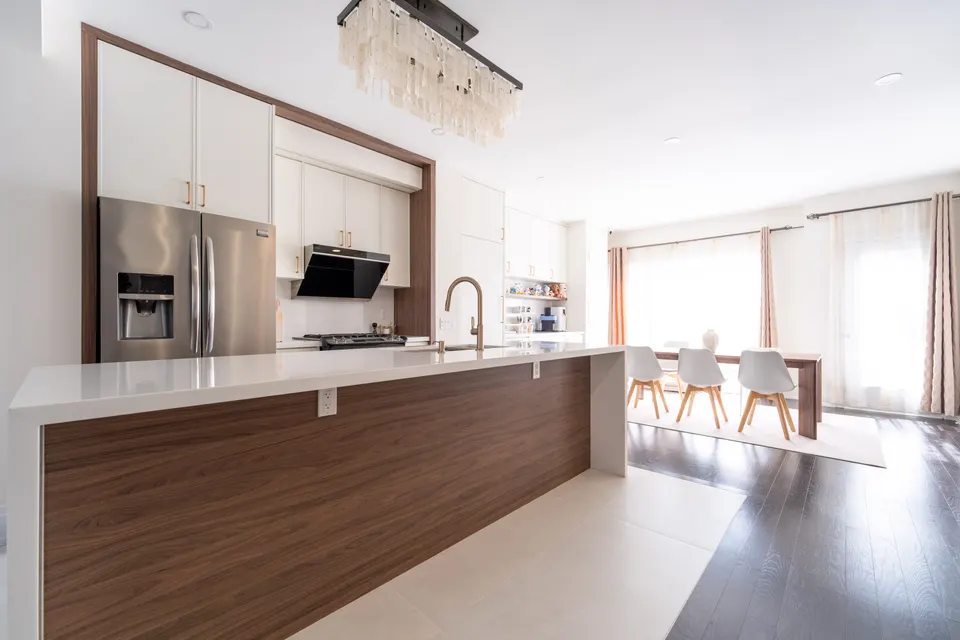
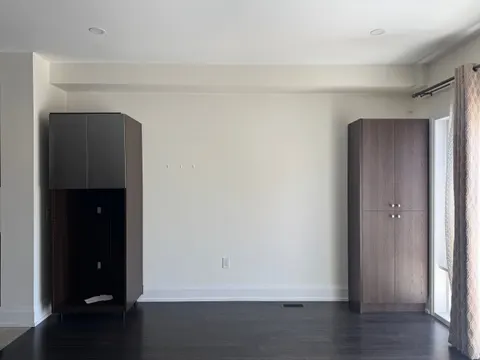
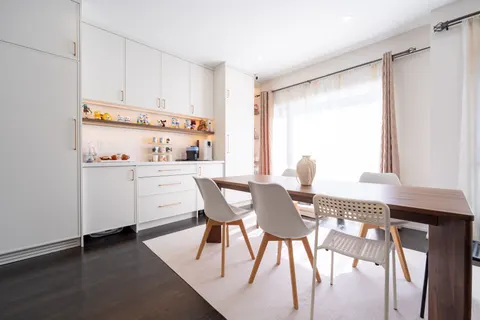
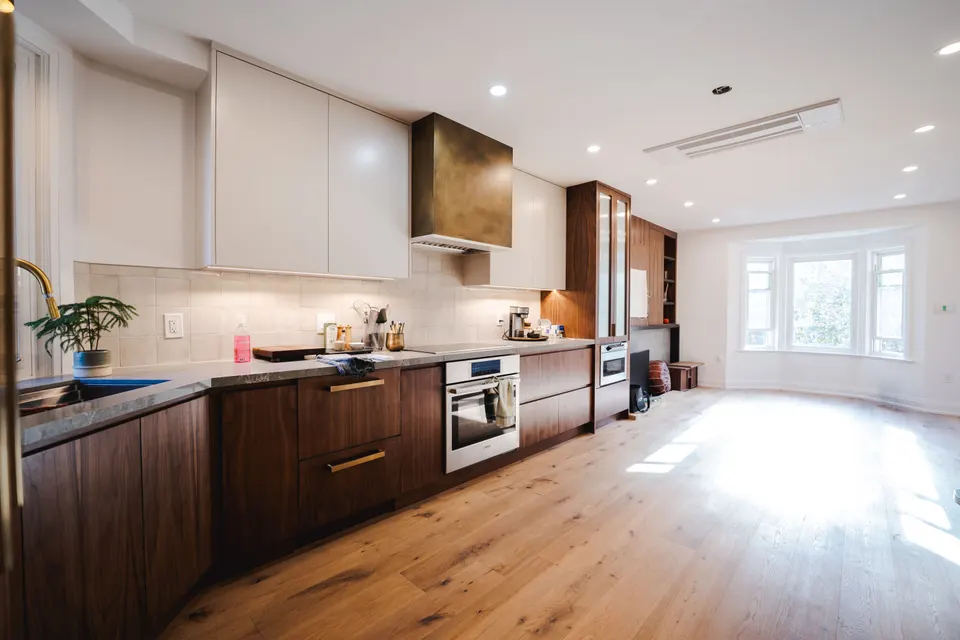
Warm white cabinets and walnut tones suit the home’s existing dark floors. The island has waterfall edges at both ends. Custom pantry cabinetry runs into the living area behind a large pocket door, with a robot-vacuum bay and open display shelving at its centre.
- Island
- Waterfall edges, both ends
- Pantry
- Pocket door, robot-vacuum bay
Downtown TorontoSpring 2024
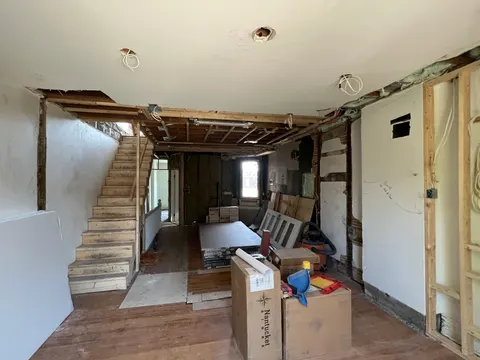
The client’s parents live on the first floor, so we rebuilt the two above it. Load-bearing structure was modified for an open plan, the laundry moved out of the kitchen, and the third-floor terrace was extended to fit a new bathroom.
- Structure
- Load-bearing walls modified
- Added
- Third-floor bathroom
Brampton2025
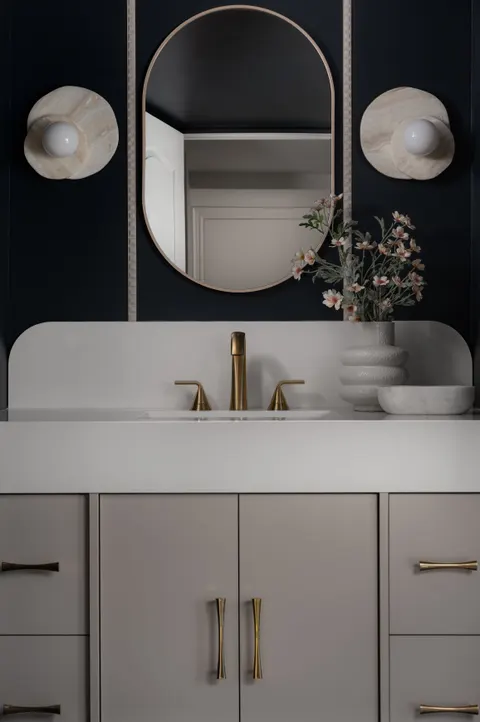
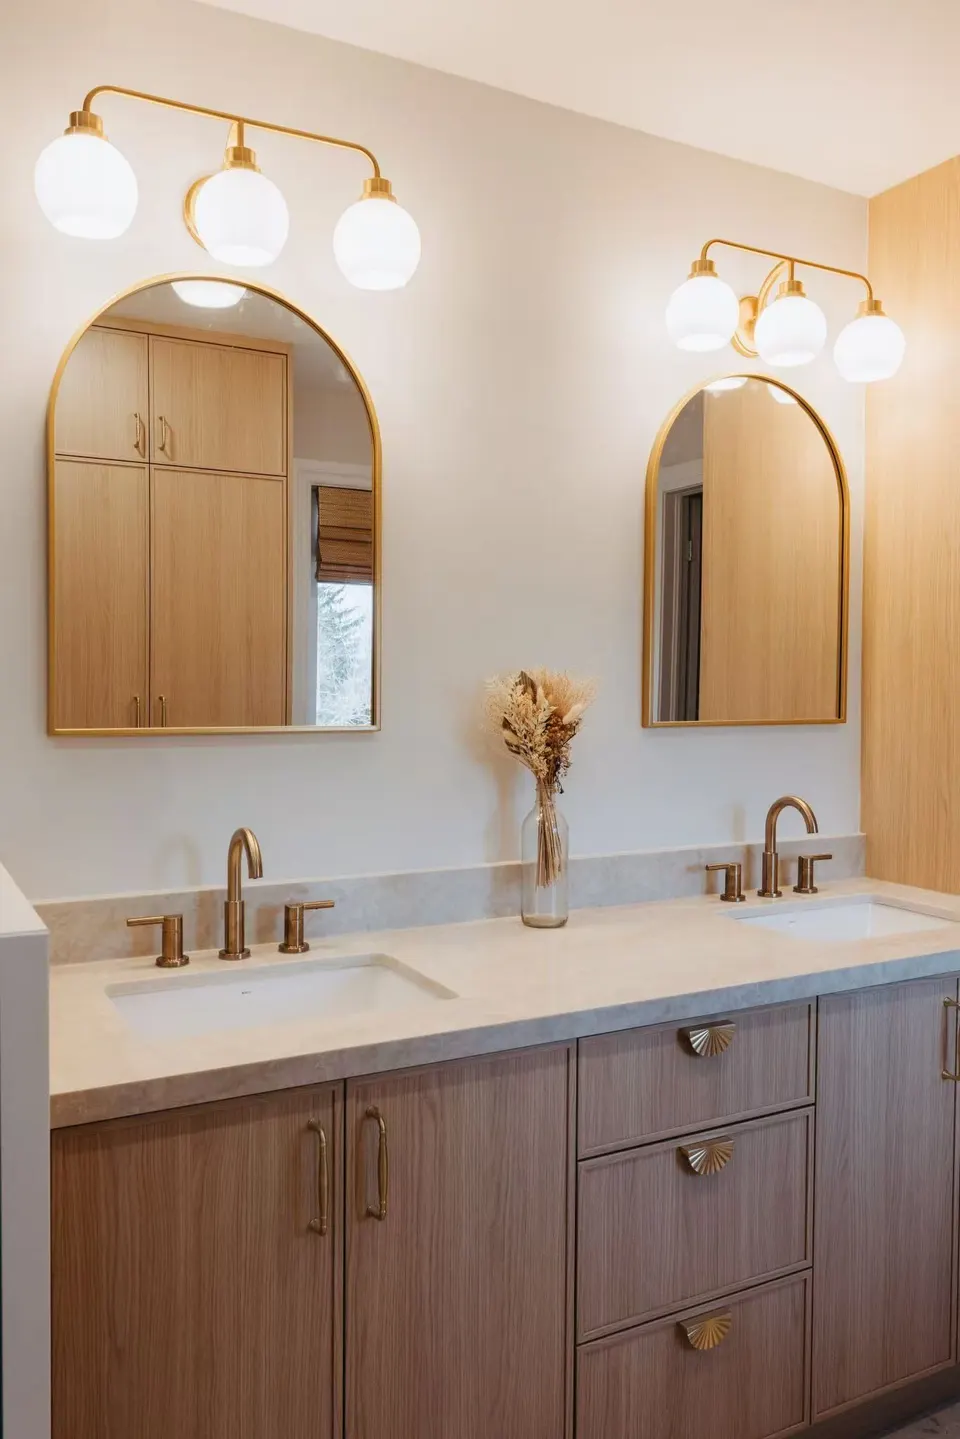
The owners gave the design free rein. Their basement became a lounge with a custom wet bar and a powder room, plus a nook built into the wall for the household’s cat.
- Added
- Wet bar, powder room
- For the cat
- A built-in nook
UnionvilleSpring 2026
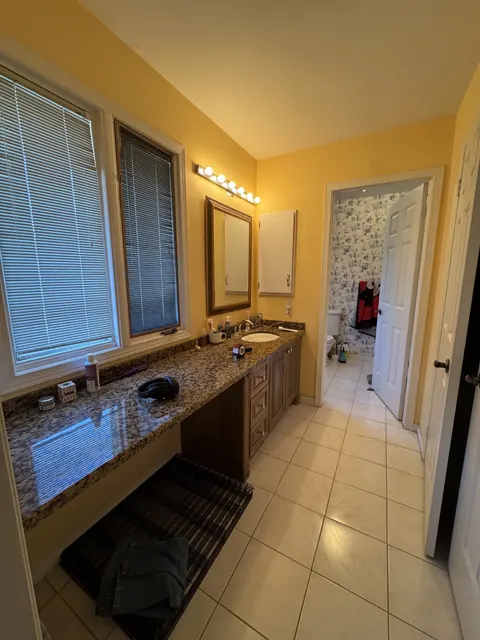
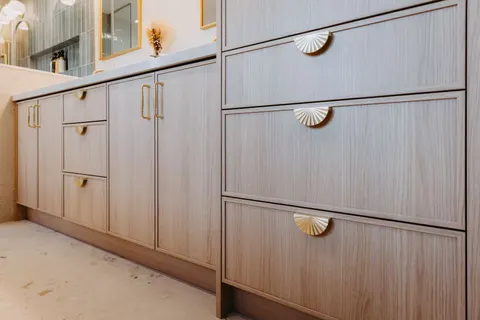
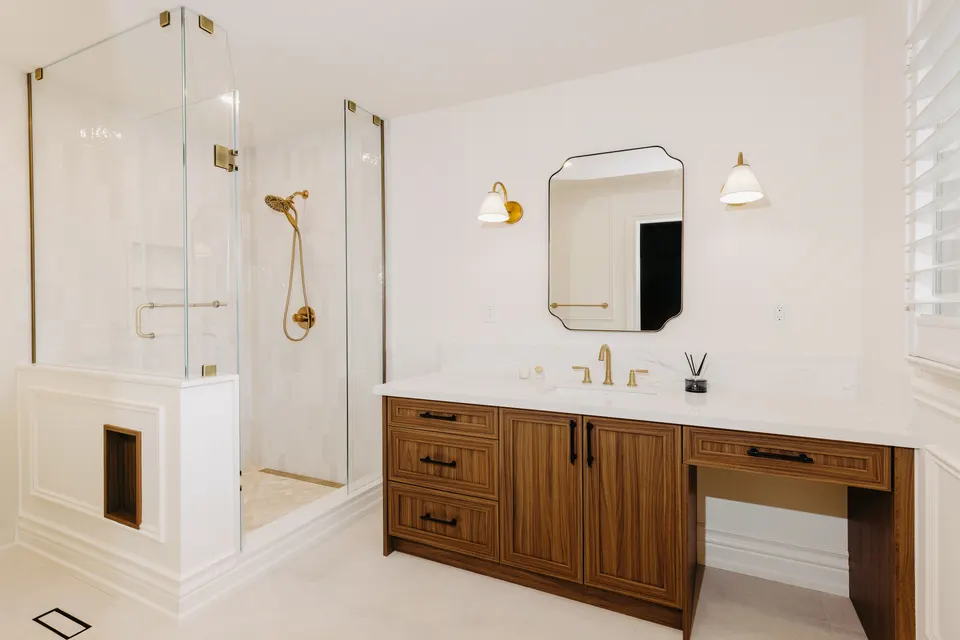
The wall around the water closet came out and the tub became a walk-in shower behind frameless glass. The double vanity, makeup desk and full-height storage are Egger shaker panels under Taj Mahal-style quartz.
- Removed
- Tub, water-closet wall
- Finish
- Green tile, brushed gold
UxbridgeWinter 2024
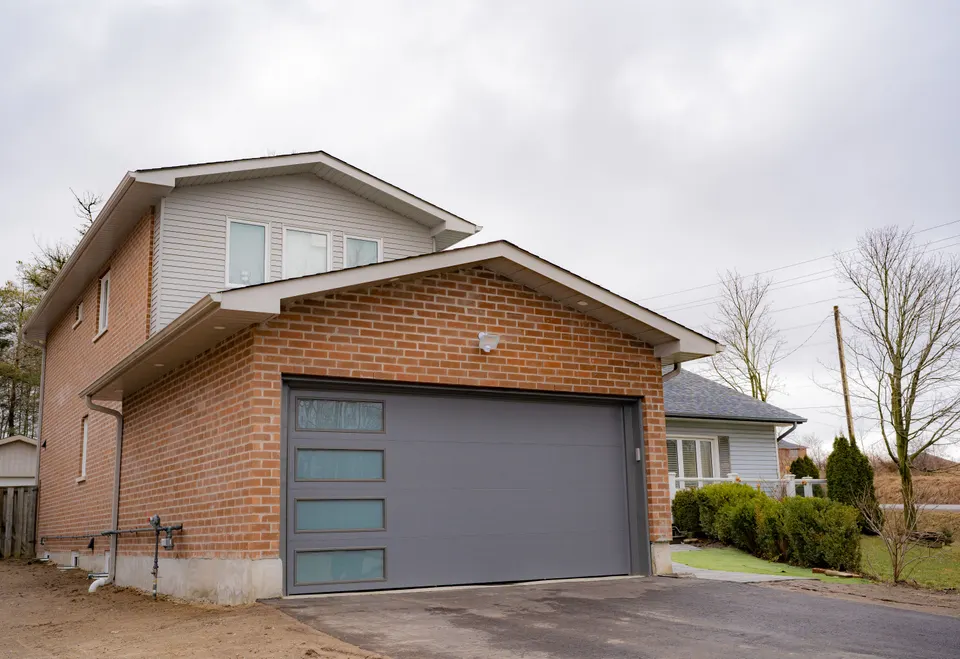
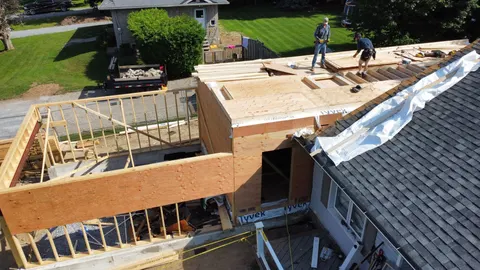
The old garage came down, a new basement was excavated beneath it and two levels went up on top: a full three-storey addition, with the garage moved to the front of the lot.
- Added
- About 1,200 sq ft
- Levels
- Basement plus two
Thornhill2026
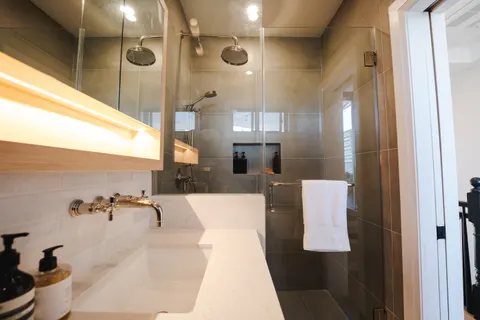
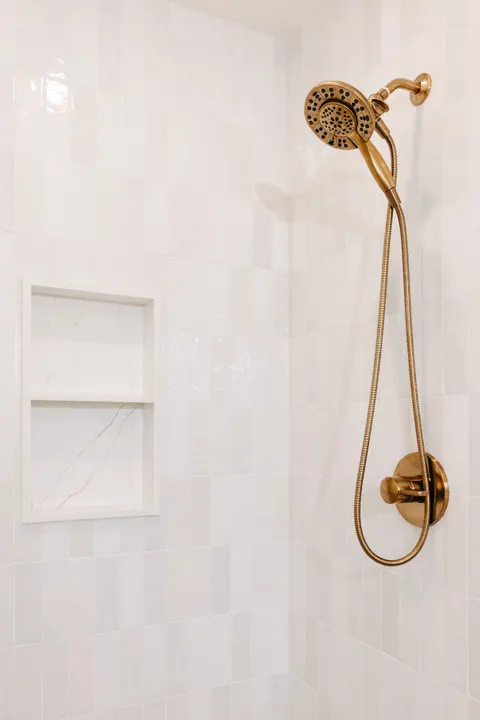
The tub came out, and the bedroom entrance moved to the exterior wall behind a pocket door. A walnut slim-shaker vanity pairs one sink with a makeup area; the shower sets a marble floor against antique-brass fixtures.
- Layout
- Entrance moved, pocket door
- Fixtures
- Antique brass
Gallery
Inside the work,room by room.
Kitchens, ensuites, basements and additions, with the framing and steel that come before the finishes.
Tap any photo to see it full size.Drag a row to scrub through it, or open any photo full size.
29photosKitchens, baths, basements & additions
Where we work
Based in Richmond Hill.Building across the GTA.
Kitchens, bathrooms, basements, additions and whole-home renovations in York Region, Toronto, Peel, Halton and Durham. The rings show roughly how long the drive is from our office, outside rush hour.
Our office
Town we serve
Completed project
Drive time, off‑peak
Towns we serve
4 regions
York Region
Toronto
Peel & Halton
Durham
Not on the list?
We take on projects across the Greater Toronto Area. Tell us where the house is and we’ll let you know.
Get A Free EstimateQuestions & answers
Questions we hearin Pickering.
The Pickering tab is for local questions: permits, second units and the rules that apply here. The other tabs cover cost, timing and insurance.
The City of Pickering Building Services Department, for structural changes, new plumbing, additions and additional dwelling units anywhere in Pickering. When a Pickering job needs a permit, Nuance Design Build prepares the drawings and the application, then books each inspection as the work reaches it, from framing to the final sign-off.
On most Pickering lots, yes. The City allows up to two additional dwelling units per lot, and each one is registered under By-law 8040/23 with both Building Services and Fire Services, on top of the building permit for the work. We plan the entrance, fire separation and egress windows of a Pickering suite with that registration in mind.
Only if it is in Whitevale. The hamlet is Pickering’s heritage conservation district, and an addition or alteration there is measured against the district guidelines as well as the zoning. Bay Ridges, Amberlea and Seaton are outside it. Before we design any change to the outside of a Pickering house, we confirm the address.
Yes. Pickering is within 30 minutes of our Richmond Hill office off-peak, and we visit every Pickering house in person, in Bay Ridges or Duffin Heights alike. On the first visit we measure the rooms, check the structure and services and hear what you want. Design and pricing come after that.
A straightforward kitchen update with Nuance Design Build starts around $35,000. A fully customized kitchen, with premium cabinetry, quartz, quartzite or marble counters, upgraded lighting and a new layout, often runs $45,000 to $60,000 or more. Where yours lands depends on the cabinet material (Thermofoil, painted MDF, Egger or hardwood), the countertop, any plumbing changes, flooring that runs into the next rooms, built-in appliances and the lighting design. Settling the design early keeps the budget and the build in line, so the cost stays predictable.
At a standard finish, a 3-piece bathroom with a tub starts from $11,900, a 3-piece with a walk-in shower from $13,500, and a 4-piece master bathroom of 60 to 100 sq ft from $17,500. Bathrooms over 100 sq ft start from $20,000. Premium and luxury finishes raise each figure. Beyond size, the price follows layout changes, plumbing relocation, tile size and material, vanity customization, waterproofing and fixture quality. In older homes, problems hidden behind the existing finishes may need fixing first.
In Toronto, a one-storey addition can start at about $300,000. Costs average around $200 per square foot and can pass $350 per square foot for more involved work. Labour, quality materials and professional design fees are the largest costs, and the addition’s size and complexity decide where it lands in that range. Nuance Design Build offers a free consultation and cost estimate, and builds the addition on a single contract, from the first idea to the occupancy permit.
Design comes first. Nuance Design Build settles the design before construction starts and keeps design, budgeting and construction with one team, so the project can be priced accurately early on. We show you which elements add the most value (cabinetry, countertops, lighting, flooring transitions) and where extra spending won’t show. After the first consultation you get a detailed, transparent quote built around your priorities, with no hidden costs, and your project manager tracks the budget through construction.
Construction on a basement renovation in Richmond Hill, Markham, Vaughan or Toronto typically takes 6 to 10 weeks. The whole process, design and permits included, usually runs 2 to 4 months. Small cosmetic updates can finish sooner. Legal basements, secondary suites and jobs with plumbing or structural work can push construction closer to 10 to 12 weeks. Careful planning and a properly prepared permit application are what keep the schedule predictable once work begins.
Nuance Design Build visits your home. We talk about how you use the space today and what needs to change, and take the measurements needed to start the design accurately. We also look at layout options, structural limits and where the utilities run, so the project starts from a realistic direction rather than a wish list. From there we prepare a detailed, transparent quote for the full scope, worked out around your budget and priorities.
Every Nuance Design Build project has a dedicated project manager who is your single point of contact. They coordinate the trades, run the schedule, oversee quality and keep you informed through demolition, rough-in, installation, finishing and the final walkthrough. You get a detailed construction schedule, updates before you have to ask, budget tracking and quality-control inspections, so you never have to chase different people for answers.
It depends on the scope and the municipality. Structural changes, additions and legal basement suites need a building permit, and the application itself can depend on where the home is. Nuance Design Build prepares the drawings and paperwork, works through the by-laws and zoning rules with the city and stays on it until the permit is approved. During construction we schedule and manage every required inspection.
A basement suite is legal in Ontario if it is a self-contained unit (a secondary dwelling unit) that meets the Ontario Building Code and local zoning by-laws and has passed municipal permit inspections. It usually needs a separate entrance, a full kitchen with proper ventilation, a 3- or 4-piece bathroom, bedrooms with egress windows, fire-rated separation between units, an independent or properly balanced HVAC system, soundproofing, ESA-certified electrical, and interconnected smoke and CO alarms. Without permits, it cannot legally be rented.
Not every basement qualifies as it stands. Before anything is designed, Nuance Design Build runs a feasibility assessment of the ceiling height, the foundation and structure, existing plumbing and electrical capacity, the HVAC system, zoning eligibility and where a separate entrance could go. Some basements need larger windows or mechanical upgrades to comply. You get an honest answer at this stage, before you commit to design or permit drawings.
Yes. Nuance Design Build is fully licensed and insured. We carry WSIB coverage and $5 million in commercial liability insurance, which protects your home and investment for the whole renovation. Every project is professionally managed, with clear scheduling, daily coordination and supervision from demolition to final detailing, so workmanship, safety and cleanliness stay consistent at every stage.
Nuance Design Build’s warranties run from 3 to 10 years, depending on the scope and category of work, so the coverage lasts well past the end of the project. Every renovation finishes with detailing, a post-construction quality inspection and a final walkthrough before handover. Legal basement conversions also come with clear documentation of the approved work and ongoing support once the unit is complete.
Nuance Design Build works in 18 cities across the GTA: Richmond Hill, where we are based, plus Vaughan, Markham, Thornhill, King City, North York, Scarborough, Etobicoke, Mississauga, Oakville, Burlington, Brampton, Pickering, Ajax, Whitby, Aurora, Newmarket and Stouffville. We take on kitchens, bathrooms, basements (legal basement conversions included), home additions and full home renovations. Condo and commercial renovations are not offered yet.
Still have a question?
Ask us directlyPeople also ask
What Pickering homeowners searchbefore they call.
Questions people across the GTA type into a search bar before they renovate, with short answers. Search them, or open one and follow where it leads.
22questions
Yes. Pickering and Whitby jointly pre-approved five designs for detached additional dwelling units, so a Pickering garden suite can start from a plan the City has already reviewed. Whether one fits still depends on the lot, the setbacks in Zoning By-law 8149/24, servicing and any trees in a protection area.
People also ask
Only inside its designated tree protection areas, where Tree Protection By-law 8073/24 applies. Outside those areas the by-law does not reach private trees on a Pickering lot. If an addition or a garden suite is planned, we find out first whether the lot sits in a protection area.
People also ask
For most GTA homes, yes. Finishing the basement is the most cost-effective way to add usable square footage without making the house any bigger. A legal secondary suite can also bring in monthly rent that goes toward the mortgage, and a permitted unit appeals at resale to investors, multi-generational families and buyers looking to offset carrying costs.
People also ask
Size sets the starting price. After that, the cost depends on layout changes, plumbing relocation, tile size and material, vanity customization, waterproofing requirements and fixture quality. In older Toronto homes, problems behind the existing finishes often have to be corrected first (a floor levelled, plumbing adjusted), and that adds preparation time and cost.
People also ask
Home additions in Toronto average about $200 per square foot, and more involved work can go past $350 per square foot. A one-storey addition can start at around $300,000. Most of the money goes to labour, quality materials and professional design fees, and the size and complexity of the addition decide where it falls in that range.
People also ask
Cabinets and countertops matter most. Cabinet material can be Thermofoil, painted MDF, Egger or hardwood, and the counter quartz, quartzite or marble. Moving plumbing, building in appliances, running the flooring through adjoining rooms and adding under-cabinet or puck lighting all add cost. A straightforward update starts around $35,000; fully custom kitchens often run $45,000 to $60,000 or more.
People also ask
Good to know
Renovating in Pickering:good to know.
What is particular to Pickering: how its houses were built and which by-laws apply to them. Every by-law links its source.
Pickering home renovation
Much of Pickering is postwar subdivisions around Frenchman’s Bay, with new homes in Seaton. On older streets in Bay Ridges, Amberlea and Liverpool, a renovation usually stays inside the house: perhaps a rebuilt bathroom, a kitchen opened to the dining room or a basement finished for family or a tenant.
Newer Pickering houses in Seaton already have the floor area. The work there is more often a basement finished to legal standard, or a kitchen redesigned around how the family cooks instead of the builder’s first layout.
Two more units, registered under 8040/23
Most Pickering lots can take up to two additional dwelling units, and each must be registered with Building Services and Fire Services under By-law 8040/23.
So a Pickering suite needs two sign-offs: the building permit and inspections for the work, then the registration of the unit itself. We design its separate entrance, fire separation and egress windows to the Ontario Building Code so it is ready for both.
Source: City of Pickering (opens in a new tab)Whitevale’s heritage guidelines
The hamlet of Whitevale is the one heritage conservation district in Pickering, and it has its own guidelines for additions and alterations. A rear addition, a new porch or replacement windows on a Whitevale house are designed to those guidelines first and drawn up for the building permit after.
Source: City of Pickering (opens in a new tab)Zoning By-law 8149/24 and private trees
Since December 2024, almost all of Pickering has been zoned under Comprehensive Zoning By-law 8149/24. It sets how close an addition or a detached unit can come to each lot line and how tall it can be, so a plan drawn before the change should be checked again.
Private trees matter only in parts of Pickering. Tree Protection By-law 8073/24 applies inside the designated protection areas alone, and for an addition or a garden suite we confirm whether the lot is inside one before the footprint is settled.
Source: City of Pickering (opens in a new tab)Nearby
Around Pickering,the next towns over.
Book a consultation
One room or the whole house,start with a free consultation.
We visit, take the measurements and talk through what you have in mind.
Get A Free Estimate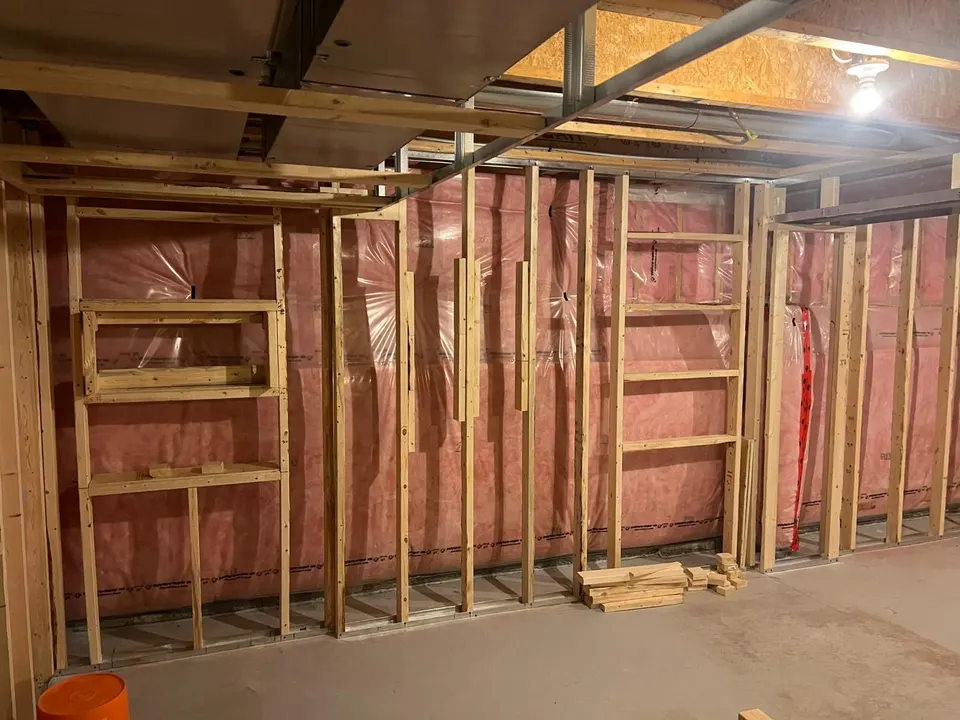
Track record
- Years of experience
- 12+
- Projects completed
- 300+
While we build
- Workplace safety insurance
- WSIB
- Commercial liability insurance
- $5M
After handover
- Warranty, by scope and category of work
- 3 to 10yrs