Note 04 · Additions
Build an addition or move: the 2026 math for GTA homeowners
In Toronto, the land transfer tax alone can pass $50,000 before a move-up buyer owns a single new room. We weigh what moving costs in 2026 against a home addition, and explain the new Ontario rule that lets small additions skip a hearing.
- Published
- Reading time
- 6 min read
- Written by
- Nuance Design Build
- Sources
- 03 cited
Key takeaways
05
If you read nothing else
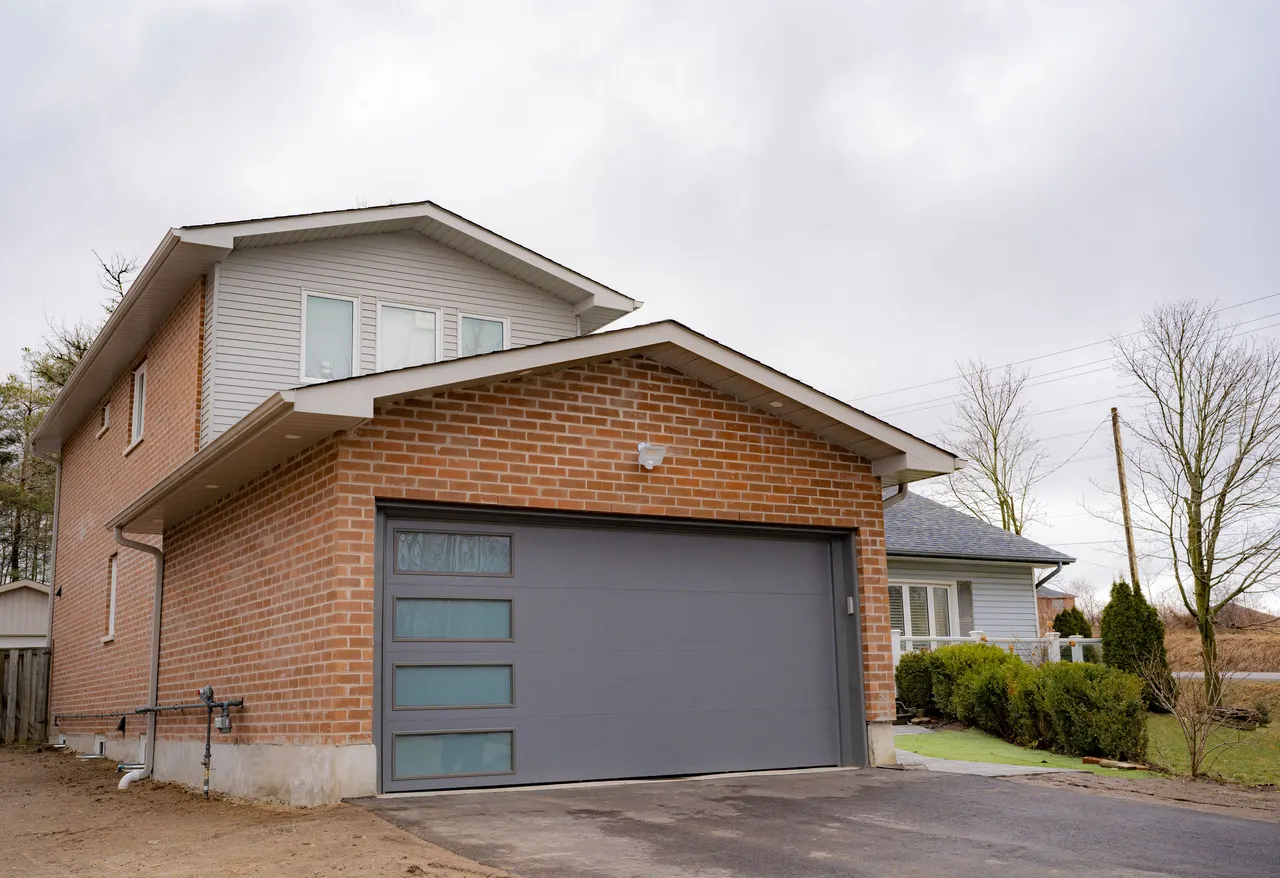
- By our numbers, a one-storey home addition in Toronto costs from about $300,000, averaging around $200 per square foot and passing $350 for intricate work.
- A move-up buyer paying $1,500,000 for a house in Toronto owes $52,950 in land transfer tax, before commission on the old house, legal fees or movers Source: City of Toronto Source: Government of Ontario.
- Since April 1, 2026, Toronto charges higher municipal rates on homes over $3 million, starting at 4.4% on the portion between $3 million and $4 million Source: City of Toronto.
- Outside Toronto, in Richmond Hill, Vaughan or Markham, only the provincial tax applies: $26,475 on the same $1.5 million house.
- A provincial rule finalized in November 2025 lets a building sit up to 10% inside a required setback without a minor variance on most urban residential lots Source: Environmental Registry of Ontario.
What moving costs before you gain a room
When you weigh renovating against moving, it is easy to compare the addition's price with the gap between your house and a bigger one. That leaves out everything a move costs that buys no square footage at all. Land transfer tax is the part you can work out to the dollar, and in Toronto you pay it twice, once to the province and once to the city.
Both use the same brackets up to $2 million: 0.5% on the first $55,000, 1% to $250,000, 1.5% to $400,000, 2% to $2 million, and 2.5% above that Source: Government of Ontario. Since April 1, 2026, the city's rate on a house with one or two single-family residences rises again past $3 million: 4.4% to $4 million, 5.45% to $5 million and 6.5% to $10 million Source: City of Toronto.
Swipe the table to see every column
| Purchase price | Ontario tax | Toronto tax | Total in Toronto | Total in Richmond Hill |
|---|---|---|---|---|
| $1,500,000 | $26,475 | $26,475 | $52,950 | $26,475 |
| $2,500,000 | $48,975 | $48,975 | $97,950 | $48,975 |
| $3,500,000 | $73,975 | $83,475 | $157,450 | $73,975 |
A household selling one house to buy another isn't buying its first, so first-time buyer refunds don't apply. The table also covers only the tax. On top of it come commission on the house you sell, legal fees on both ends, the move, and any penalty for breaking your mortgage early.
None of that money becomes a bedroom. It is the cost of the transaction, paid on closing and never recovered.
Home addition cost in Toronto
Home additions in Toronto are priced by size and complexity. A one-storey addition can start at approximately $300,000, averaging around $200 per square foot and rising past $350 per square foot for intricate work. Most of that goes to labour, quality materials and professional design fees.
You can add space in three ways, and each one touches a different part of the house, so each prices differently:
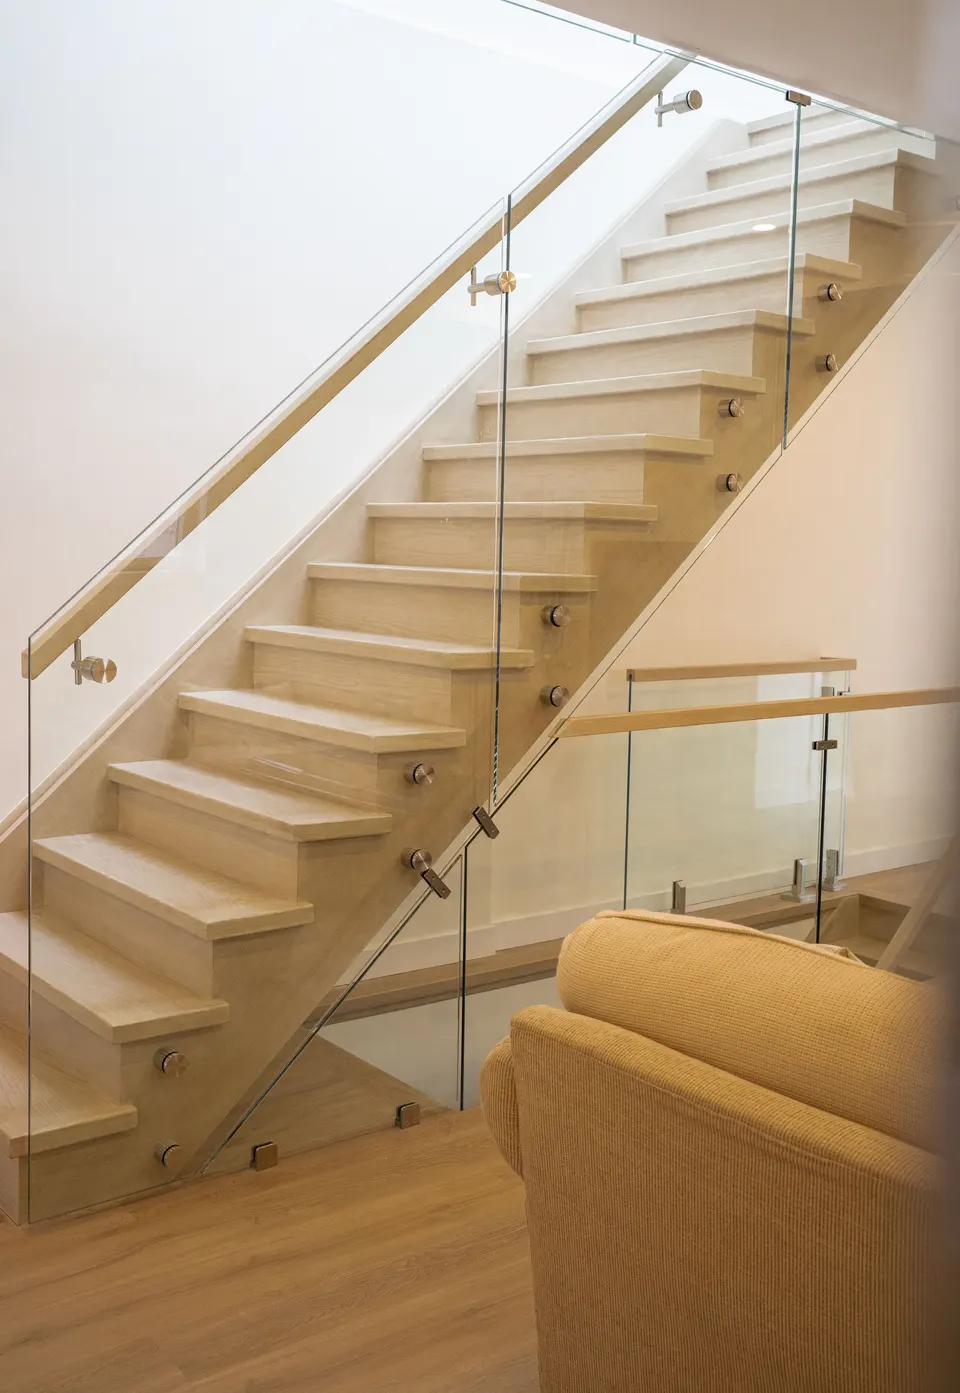
- Build up. A second or third storey over the existing footprint. There is no new foundation, but the roof comes off and the existing walls and footings have to be checked for the new load.
- Build out. A rear or side addition on new foundations. The footprint grows, so lot coverage and setbacks decide how far it can go.
- Build new. A separate structure in the yard, such as a garden suite or a studio.
Two additions of the same size can be priced far apart. The gap comes from how much of the existing house the new part touches. A kitchen that moves into the addition brings its plumbing and venting with it. A stair to a new storey takes floor area from the rooms below it. Matching older brick takes time to source.
Settle those decisions on paper before the quote, so the quote prices the house you mean to build.
Home addition vs moving
Side by side, the bigger difference between the two paths is what the money buys.
| Line item | Moving within Toronto | Building an addition |
|---|---|---|
| Land transfer tax | $52,950 on a $1.5M purchase | None |
| Selling costs | Commission and legal fees on the sale | None |
| What the money buys | A different house, as someone else built it | Rooms planned around your family |
| Street, neighbours, schools | Start again | Unchanged |
| Approvals | None for the buyer | Building permit, after a zoning review |
| Living through it | Packing up and moving | Months of construction, or a short stay elsewhere |
The approvals row is the one that changed most recently.
The 2025 rule that lets small additions skip a hearing
Until recently, an addition that crossed a required setback by even a few centimetres needed a minor variance from the municipality's Committee of Adjustment. That meant an application, notice to the neighbours, a public hearing and an appeal period, all before the building permit could be issued.
Ontario's Bill 17, the Protect Ontario by Building Faster and Smarter Act, gave the province power to make some of those variations as-of-right. The regulation that followed was finalized on November 24, 2025 Source: Environmental Registry of Ontario. It lets a building sit within 10% of a required setback without a minor variance. The province's own example: where a by-law asks for a 5 metre front yard, the house can now come to 4.5 metres.
It covers urban residential parcels outside the Greenbelt Area and excludes hazardous lands and lands near shorelines and railways. In practice:
- Where a by-law asks for 7.5 metres to the rear lot line, a rear addition can come to 6.75 metres as-of-right.
- A 1.2 metre side yard can tighten to 1.08 metres, and that gain runs the full length of the wall.
- You save time as well as money, because there is no hearing to wait for ahead of the permit.
When moving makes more sense
We build additions, but selling is sometimes the better answer:
- The lot can't take it. Coverage and setbacks are used up, and even the new 10% won't free a usable room.
- The location is the problem. A longer commute, a different school, a parent across the city. An addition can't move the house.
- The numbers converge. If the addition you need costs about as much as the gap between your house and the one you'd buy, plus the transaction costs above, the finished house down the street may be the simpler purchase.
- The house needs everything first. When the foundation, roof and services all need renewing before the house can carry new space, the addition stops being the main cost.
Otherwise, the money that would go to tax and commissions can go into the house instead, and you keep the street you chose.
Renovate or move: five questions to ask
Answer these five before you call a listing agent:
- What, exactly, is missing? A bedroom, a main-floor office, a bigger kitchen, a suite for a parent. Name the rooms, not the square footage.
- Will the lot take it? Check coverage, height and setbacks against the new 10% allowance. A zoning review answers this before you pay for any design work.
- What would leaving cost? The price gap to the bigger house, plus land transfer tax from the table above, commission on the sale and legal fees on both ends.
- What would the addition cost? A measured, detailed quote, not a per-square-foot guess.
- What is the street worth to you? The school, the neighbours, the commute. Nobody can price this line for you, and it often decides the question.
If three and four come out close, five usually settles it. If four comes in well under three, the addition usually wins.
How an addition runs with one team
Messages get lost when the designer, the estimator and the builder work for different firms. We keep all three under one contract, so one team carries the addition from the first sketch to the occupancy permit.
- Consultation and measurements. We talk through what the house needs and measure what is there.
- Design to match. Our designers plan the layout around movement, utilities and services, and match the style and materials of the house so the old and new parts read as one.
- A detailed quote. A transparent number, worked to your budget and priorities, with no hidden costs.
- Permits. We prepare the drawings and the application, and work with the city on zoning and by-laws.
- Construction with one project manager. One point of contact coordinates the trades, the schedule and the quality checks.
Every job is covered by WSIB and $5 million in liability insurance, and our warranties run from 3 to 10 years depending on the scope of work. If you are weighing a move, book a free consultation and cost estimate before you list.