Note 01 · Kitchens
Kitchen renovation cost in Toronto: where $35,000 to $60,000 goes in 2026
Six decisions can put $25,000 between two quotes for the same kitchen. Which ones move the number most, the costs that show up late, and the two permits most homeowners don’t know a kitchen can need.
- Published
- Reading time
- 6 min read
- Written by
- Nuance Design Build
- Sources
- 02 cited
Key takeaways
05
If you read nothing else
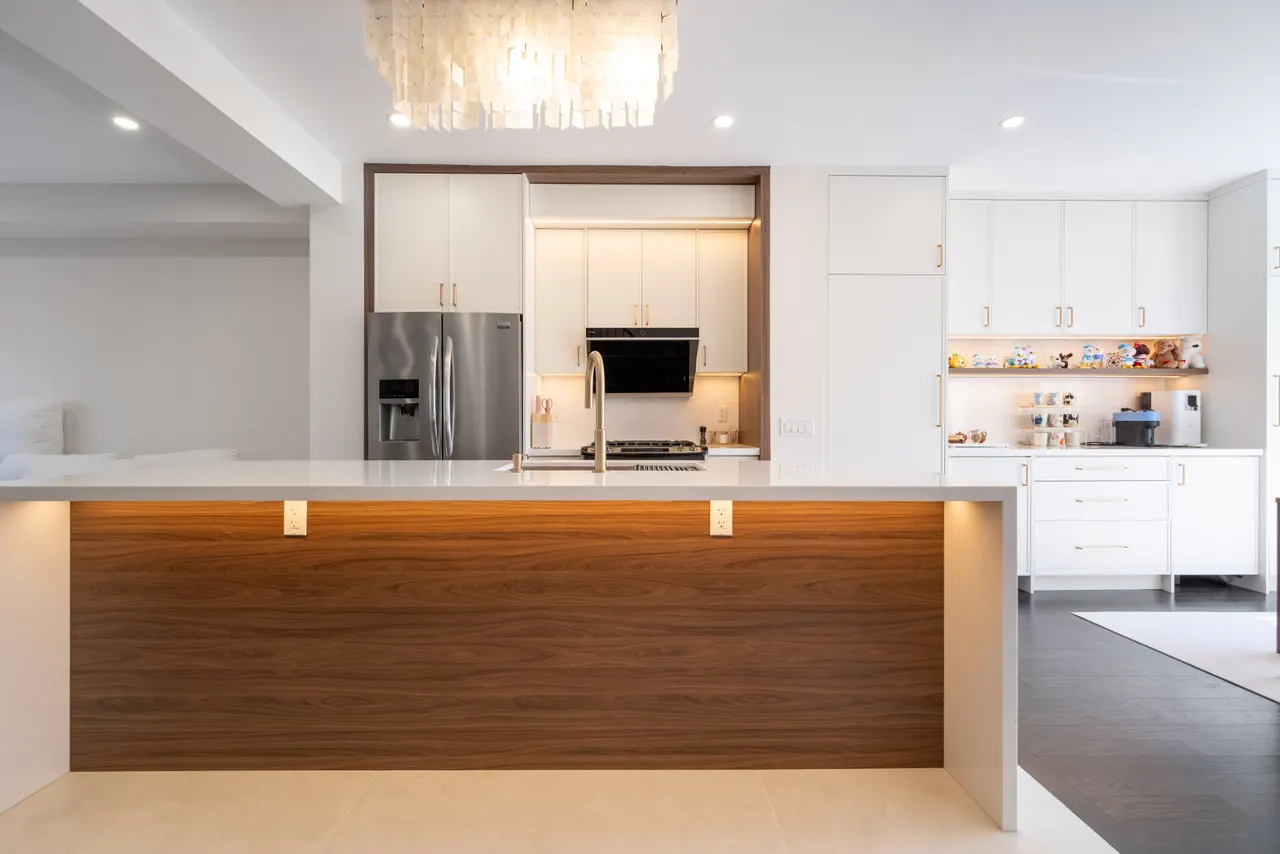
- In our pricing, a Toronto kitchen renovation costs from about $35,000 for a straightforward update. A fully custom kitchen with premium cabinetry, stone counters, lighting upgrades and layout changes often runs $45,000 to $60,000 and up.
- Cabinetry moves the number most, then the counters.
- Budgets slip when the sink moves. In Toronto, changing a plumbing system needs a building permit; cabinets and millwork don't Source: City of Toronto.
- Nearly all electrical work, pot lights and island outlets included, needs an ESA notification. The Certificate of Acceptance matters when you sell Source: Electrical Safety Authority.
- Settle the design before construction and the final cost stays close to the quote.
How much to renovate a kitchen?
Kitchen pricing follows scope and finish level. A straightforward update may begin around $35,000. A fully custom kitchen with premium cabinetry, quartz, quartzite or marble surfaces, lighting upgrades and layout changes often ranges between $45,000 and $60,000+.
The gap between those two figures comes down to six decisions:
- Cabinet material
- Countertop material
- Plumbing changes
- Flooring continuity
- Appliance integration
- Lighting design
Decide all six on paper and the quote holds. Leave one open and it tends to come back as a change order.
The table below shows where the main choices usually land. No kitchen sits wholly in one column, but you can see which choices pull the quote toward which end.
| Decision | Closer to $35,000 | Closer to $60,000+ |
|---|---|---|
| Layout | Kept as it is | Changed, with the island or sink moved |
| Cabinets | Standard boxes, Thermofoil or painted MDF | Custom, with full-height pantry and integrated panels |
| Counters | Quartz in a standard edge | Quartzite or marble, with a waterfall island |
| Plumbing | Fixtures replaced in place | New drain and supply runs, under permit |
| Flooring | Existing floor kept around the new boxes | New tile or hardwood carried into the next room |
| Lighting | Pot lights refreshed | Pot lights, pendants and under-cabinet LED on planned switching |
Cabinets set the budget
Cabinetry is usually the largest line on the quote, and it decides how well the kitchen works ten years from now. The price steps up with the material:
| Material | What it is | Where it fits |
|---|---|---|
| Thermofoil | A vinyl film heat-formed over an MDF door | Budget-led updates and simple profiles |
| Painted MDF | Engineered board, sprayed and cured | Shaker and slab doors in any colour |
| Egger | European laminate and melamine-faced board | Durable slab fronts in wood grains and solids |
| Hardwood | Solid wood frames and panels | Stained finishes, walnut and oak islands |
The details that matter most day to day cost little next to the material, and they are often the first things cut when they shouldn't be:
- Full-height pantry systems
- Deep storage drawers in place of base-cabinet shelves
- Integrated appliance panels
- Hidden waste organization
- A coffee station with its own cabinetry
- Efficient corner storage
Toronto house layouts vary widely, so custom cabinetry is often the most noticeable functional improvement in the whole renovation.
Countertops: quartz, quartzite or marble
The counter is the second-largest choice. It is also the one people most often regret picking on looks alone.
| Surface | What it is | How it lives |
|---|---|---|
| Quartz | Engineered stone: crushed quartz bound with resin | Consistent pattern, non-porous, no sealing |
| Quartzite | Natural stone, quartz-rich and very hard | Natural veining; needs periodic sealing |
| Marble | Natural, softer stone | Etches with lemon and vinegar, and patinas with use |
| Porcelain | A sintered ceramic slab | Thin, resists heat and stains; edge detail is limited |
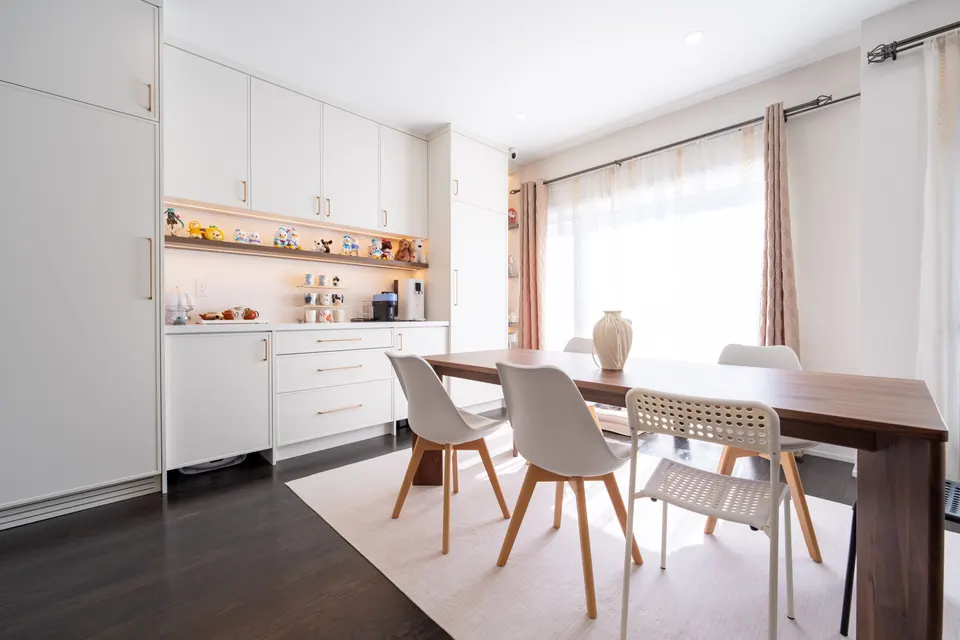
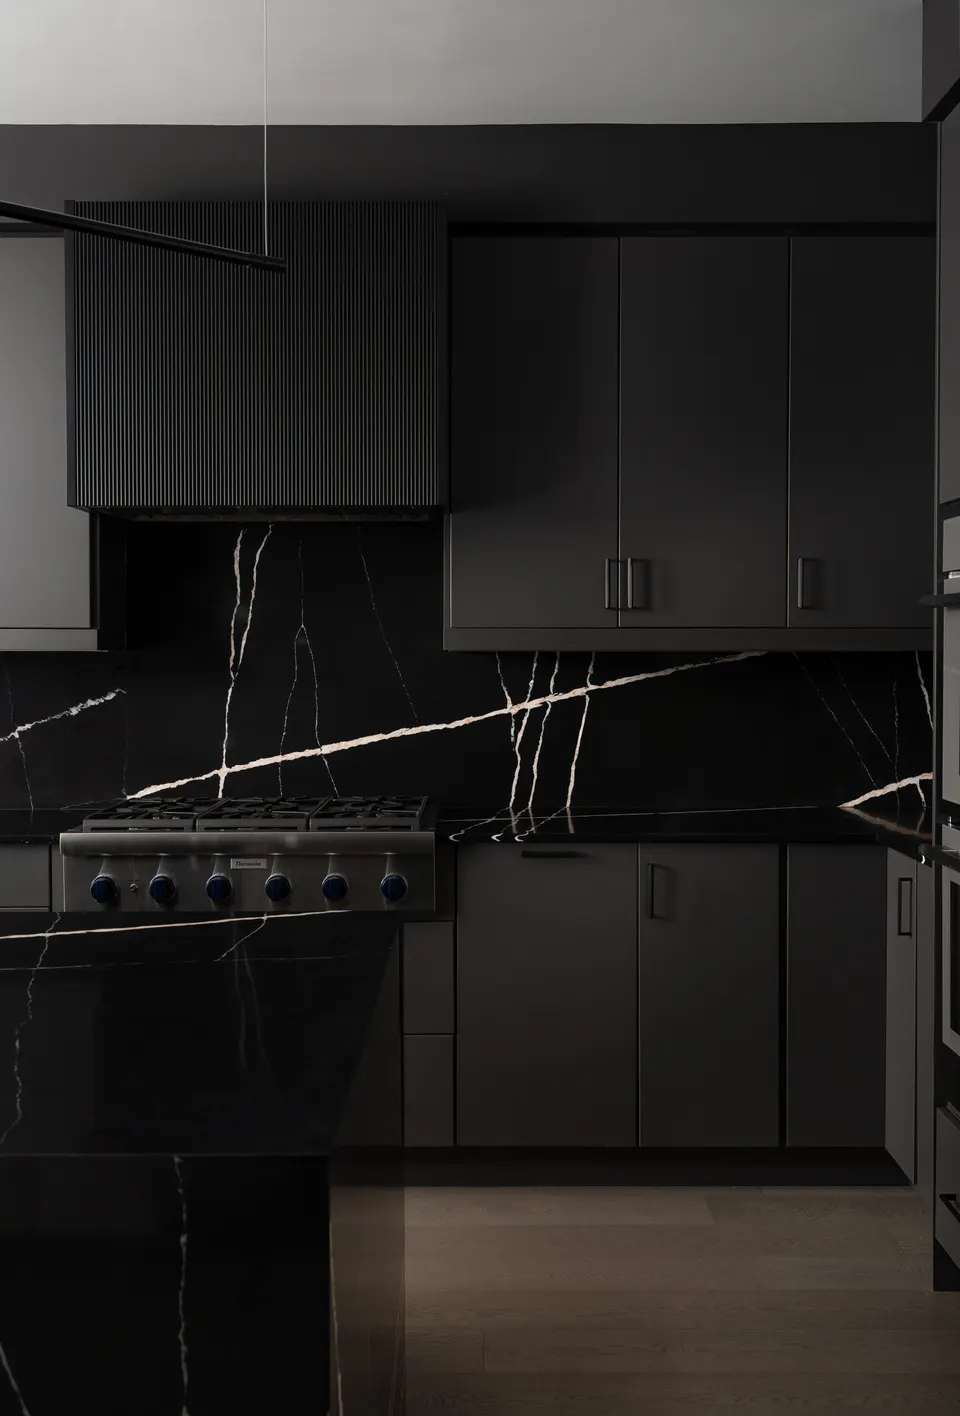
The stone looks intentional when the details are worked out: a waterfall end on the island, the edge profile, a backsplash continuous with the counter, and how the sink sits in the slab. We settle each one before fabrication, because none can change after.
Costs that show up late
Four items rarely look large on a first quote but often decide the final one.
- Plumbing changes cost little if the sink stays where it is. Moving it to the island means new drain and vent runs through the floor, and a permit.
- Flooring continuity matters because new cabinets rarely sit on the old footprint. If the floor runs into the next room, a patch seldom matches, so the new floor travels with it.
- Appliance integration means choosing built-in and panel-ready appliances before the cabinets are drawn, because the boxes are built around them.
- Lighting covers pot lights for the room, pendants over the island, under-cabinet LED for the counters and the switching for all of it, planned together with the outlets the island needs.
Each of these is cheap to plan and expensive to fix once the cabinets have arrived.
Where to spend, and where to hold back
A kitchen budget is easier to set as a list of priorities than as one total. This is the order we suggest to most clients:
- Spend on what you touch every day. Drawer boxes, hinges, the pantry and the prep counter are used thousands of times a year, so weak quality shows up there before anywhere else.
- Spend on what is hard to change later. The layout, the plumbing positions and the electrical rough-in are buried once the walls close. Getting them right costs little now; fixing them in five years costs a great deal.
- Hold back on what is easy to change later. Pendants, hardware and paint colours can be upgraded in an afternoon, so a modest choice now loses you nothing.
- Choose one feature to carry the room. A walnut island, a marble backsplash or a lit display wall can give a kitchen its character. Two or three competing features cost more and usually look like less.
What you want is a kitchen where every dollar shows in how the room works or how it looks, with nothing spent on a choice that will be ripped out later.
Before we price anything, we walk the room for five things: how people move through it, where the appliances sit, how easily each cabinet can be reached, where the natural light falls, and how the kitchen connects to the rooms around it. Most budget decisions follow from those.
Permits a kitchen can need
Most kitchens don't need a building permit. In Toronto, installing cabinetry and millwork doesn't, and neither does repairing or replacing plumbing fixtures in place Source: City of Toronto.
Three things change that:
- Modifying the plumbing system, such as moving the sink to an island, needs a building permit.
- Removing or altering a wall, especially a load-bearing one, needs a permit and engineered drawings for the beam that replaces it.
- Electrical work needs a notification to the Electrical Safety Authority, which is separate from any building permit. Almost all electrical work requires one, and whoever does the work files it Source: Electrical Safety Authority.
Once the work passes, the ESA issues a Certificate of Acceptance confirming it meets the Ontario Electrical Safety Code. Buyers' lawyers and insurers ask for it, and new circuits with no certificate turn into a question at closing.
How we keep the number where it started
Kitchens come in on budget when everything is decided before demolition, and our process is built around that:
- Consultation and site visit. We look at how the kitchen is used now, what needs to change, and what the structure, utilities and layout allow.
- Design and material selection. Cabinetry, counters, backsplash, flooring, hardware and lighting, chosen for durability and maintenance as much as looks.
- Construction and daily management. Demolition, rough-ins, installation, finishing and detailing run in scheduled phases, with the trades coordinated every day.
- Final detailing and delivery. Alignment, silicone, hardware calibration, touch-ups and cleaning, all reviewed before handover.
Design and construction stay with one team from start to finish, so each design decision is made with the build in mind. In many homes, a better kitchen comes from more thoughtful planning rather than more space.